Skip To Content

840-#1 W 1st St

Cheney, WA 99004
  • $139,999
  • STATUS: Active
  • ON SITE: 29 Days
  • ID#: 202625868
UPDATED: 35 min ago
$139,999
  • 3
    BEDS
  • N/A
    ACRES
  • 2
    BATHS
  • 0
    1/2 BATHS
  • 1,056
    SQFT
  • $133
    $/SQFT
Neighborhood:
Type:
Manufactured Home
Built:
2021
County:
Area:

School Information

Elementary School:
Middle School:
High School:
School District:

Description

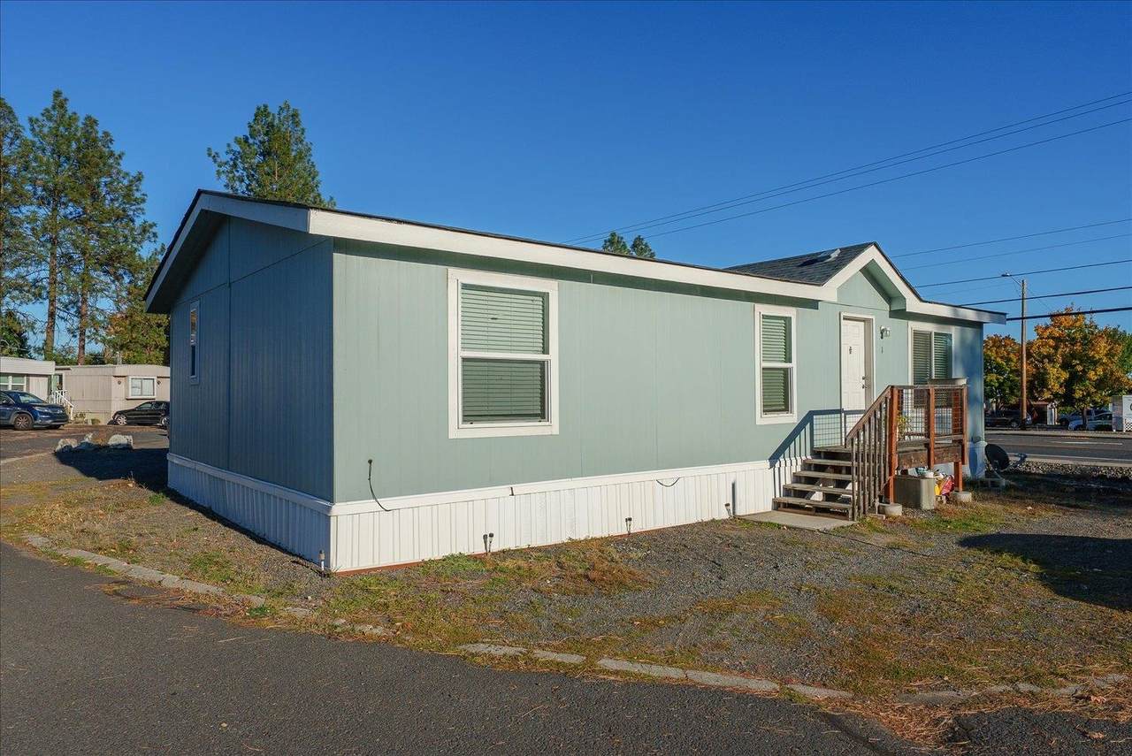
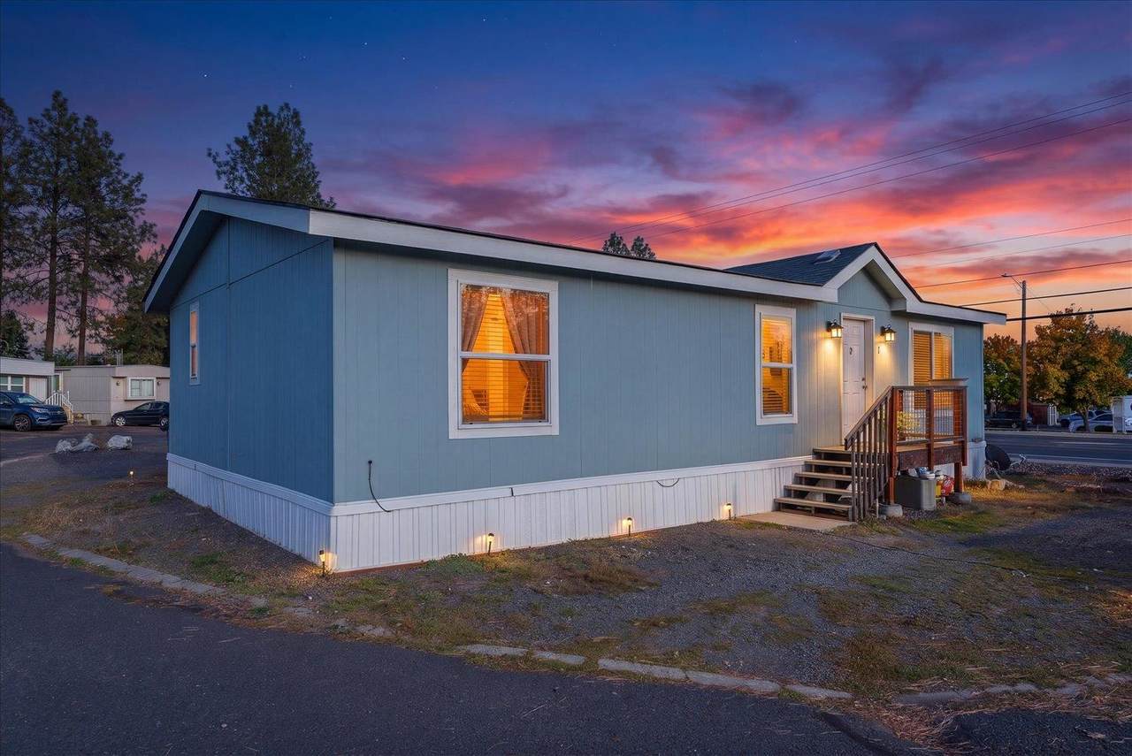
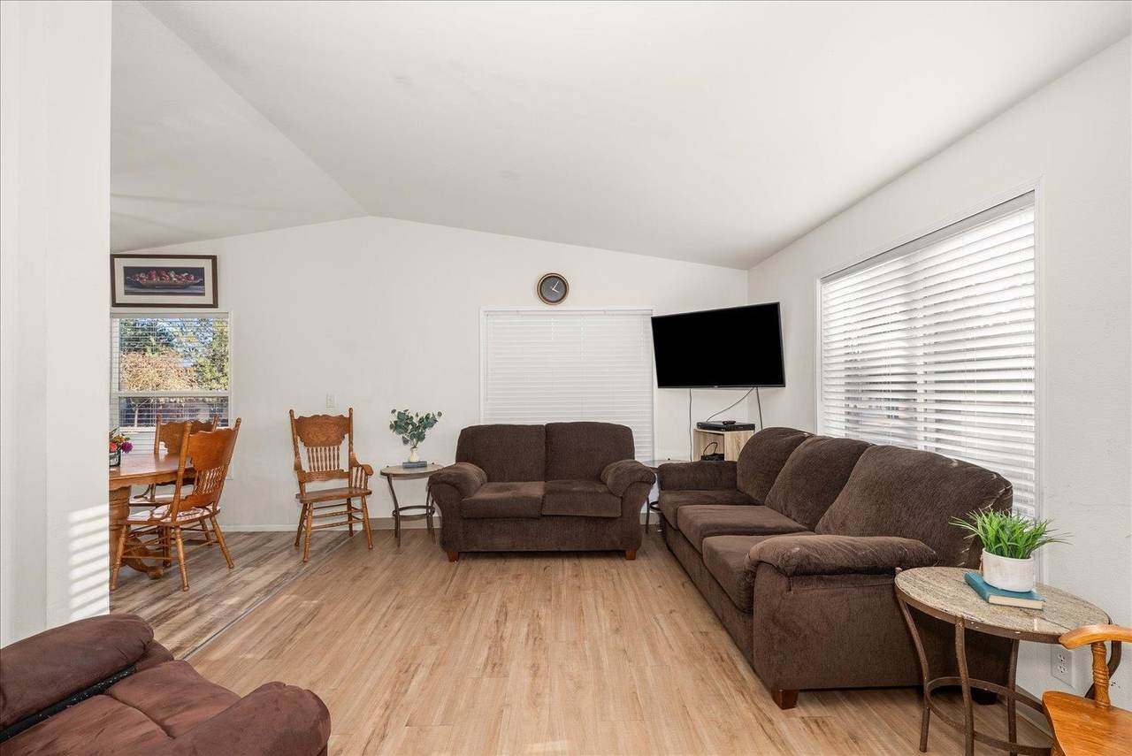
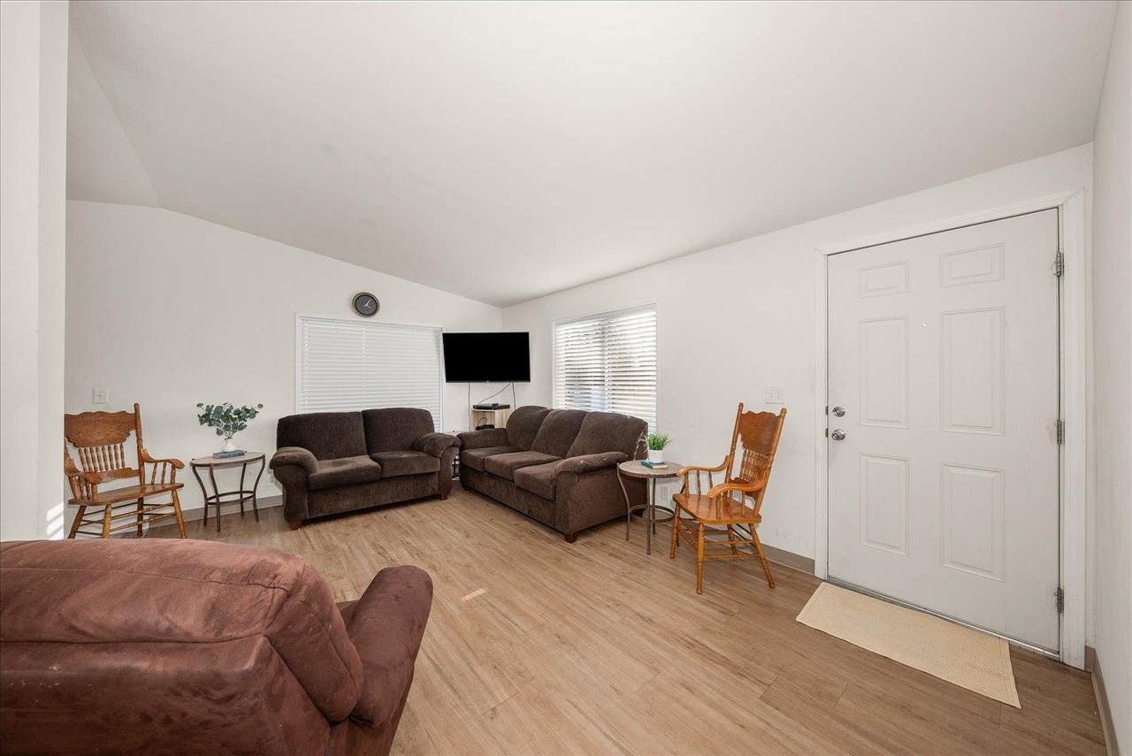
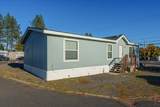
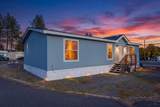
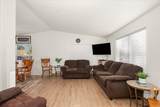
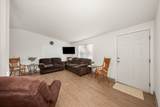
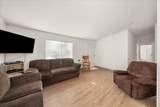
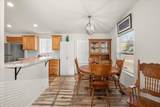
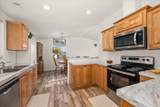
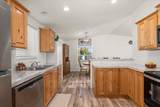
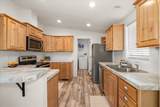
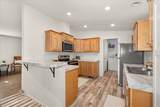
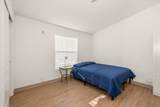
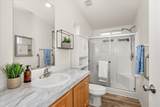
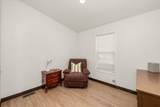
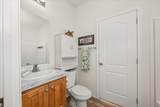
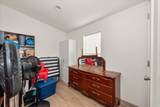
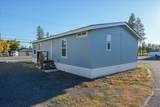
Welcome home to this beautifully maintained 2021 manufactured home in the heart of Cheney! Offering approximately 1,056 sq. ft., this 3-bedroom, 2-bath home features an open-concept floor plan filled with natural light, creating the perfect space for everyday living and entertaining. The primary suite features its own private bath, while the two additional bedrooms offer flexibility for family, guests, or a home office. Conveniently located just minutes from shopping, restaurants, schools and more. you'll enjoy small-town living without sacrificing convenience.

Monthly Payment Calculator


© 2026 of Spokane Association of REALTORS­® MLS. All rights reserved. Listing information courtesy of Spokane Association of REALTORS­® MLS. IDX data is provided exclusively for consumers' personal, non-commercial use, and may not be used for any purpose other than to identify prospective properties consumers may be interested in purchasing. Data is deemed reliable but is not guaranteed accurate by the SARMLS. Data last updated 2026-11-15T13:20:38.267.
www.kellerwilliamscda.com/homes/182307564
Print Image

840-#1 W 1st St Cheney, WA 99004

  • Price: $139,999
  • Status: Active
  • On Site: 29 Days
  • Updated: 35 min ago
  • ID#: 202625868
3
Beds
2
Baths
0
½ Baths
N/A
Acres
1,056
SQFT
$133
$/SQFT
2021
Built
Neighborhood:
Pine Grovecommunity Llc
County:
Spokane
Area:
A420/097
Elementary School:
Salnave
Middle School:
Cheney
High School:
Cheney
School District:
Cheney
Property Description
Welcome home to this beautifully maintained 2021 manufactured home in the heart of Cheney! Offering approximately 1,056 sq. ft., this 3-bedroom, 2-bath home features an open-concept floor plan filled with natural light, creating the perfect space for everyday living and entertaining. The primary suite features its own private bath, while the two additional bedrooms offer flexibility for family, guests, or a home office. Conveniently located just minutes from shopping, restaurants, schools and more. you'll enjoy small-town living without sacrificing convenience.
Exterior Features

Carport Spaces 0 Construction Materials Vinyl Siding Foundation Details Skirted Parking Features None Road Frontage Type Private Road Roof Composition

Interior Features

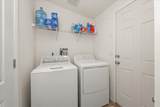
Appliances DishwasherRefrigeratorWasherDryer Basement None Basement YN No Heating ElectricForced Air Primary Bedroom Features Full Bath

Property Features

Additional Parcels YN No Building Area Total 1056 Land Lease Amount 600 Listing Terms ConventionalCash New Construction YN No Property Sub Type Manufactured Home Structure Type Manufactured House Tax Annual Amount 244.89

Listing provided courtesy of Coldwell Banker Tomlinson: .


© 2026 of Spokane Association of REALTORS­® MLS. All rights reserved. Listing information courtesy of Spokane Association of REALTORS­® MLS. IDX data is provided exclusively for consumers' personal, non-commercial use, and may not be used for any purpose other than to identify prospective properties consumers may be interested in purchasing. Data is deemed reliable but is not guaranteed accurate by the SARMLS. Data last updated 2026-11-15T13:20:38.267.
 
https://bt-photos.global.ssl.fastly.net/sarmls/1280_boomver_1_202625868-1.jpg https://bt-photos.global.ssl.fastly.net/sarmls/1280_boomver_1_202625868-1.jpg https://bt-photos.global.ssl.fastly.net/sarmls/1280_boomver_1_202625868-1.jpg
Logo
KW Coeur d’Alene & Sandpoint
3931 N Schreiber Way
Coeur d'Alene ID, 83815