Skip To Content

6121-#K-219 E 6th Ave

Spokane, WA 99212
  • $210,000
  • STATUS: Active
  • ON SITE: 5 Days
  • ID#: 202626538
New On Site 5 Days Ago
UPDATED: 5 min ago
$210,000
  • 2
    BEDS
  • N/A
    ACRES
  • 1
    BATHS
  • 0
    1/2 BATHS
  • 777
    SQFT
  • $270
    $/SQFT
Neighborhood:
Type:
Condo
Built:
1980
County:
Area:

School Information

Elementary School:
Middle School:
High School:
School District:

Description

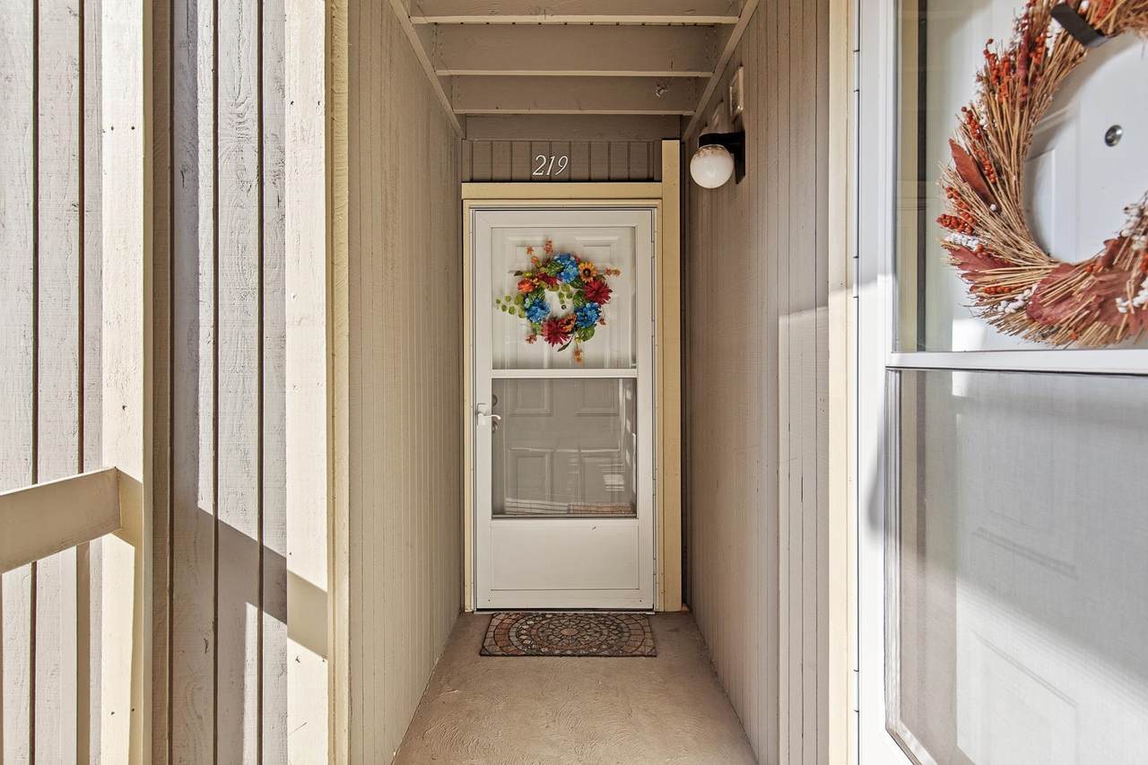
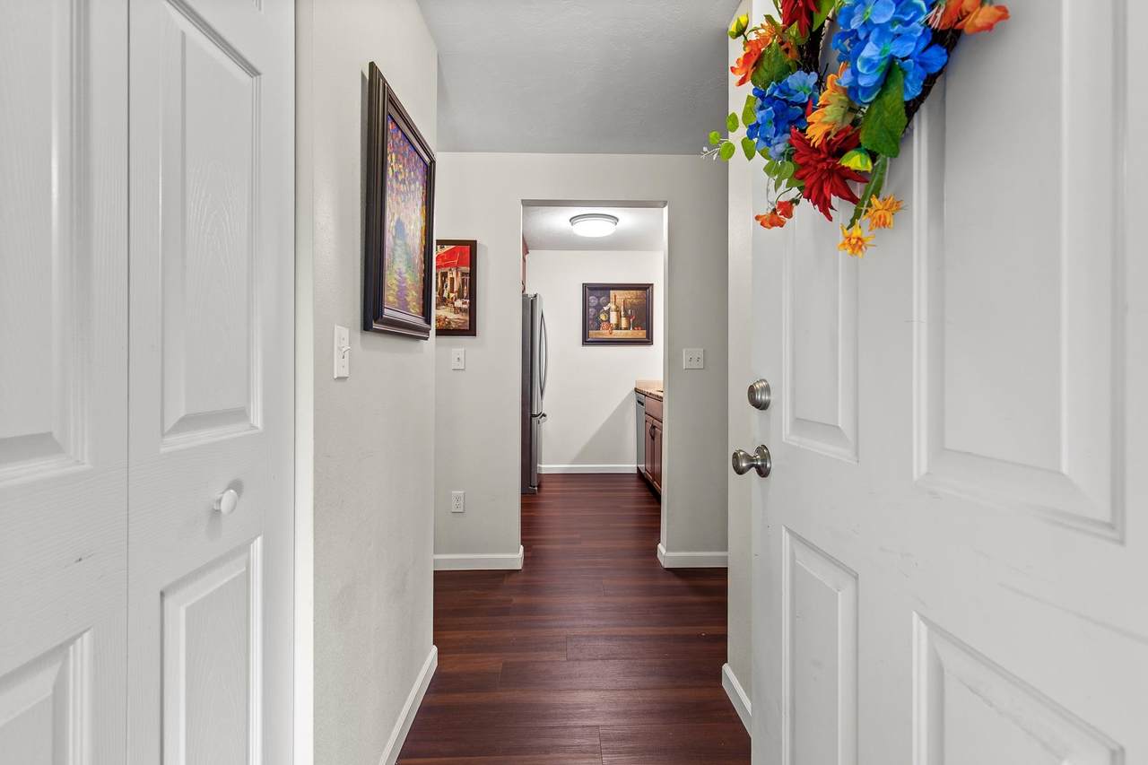
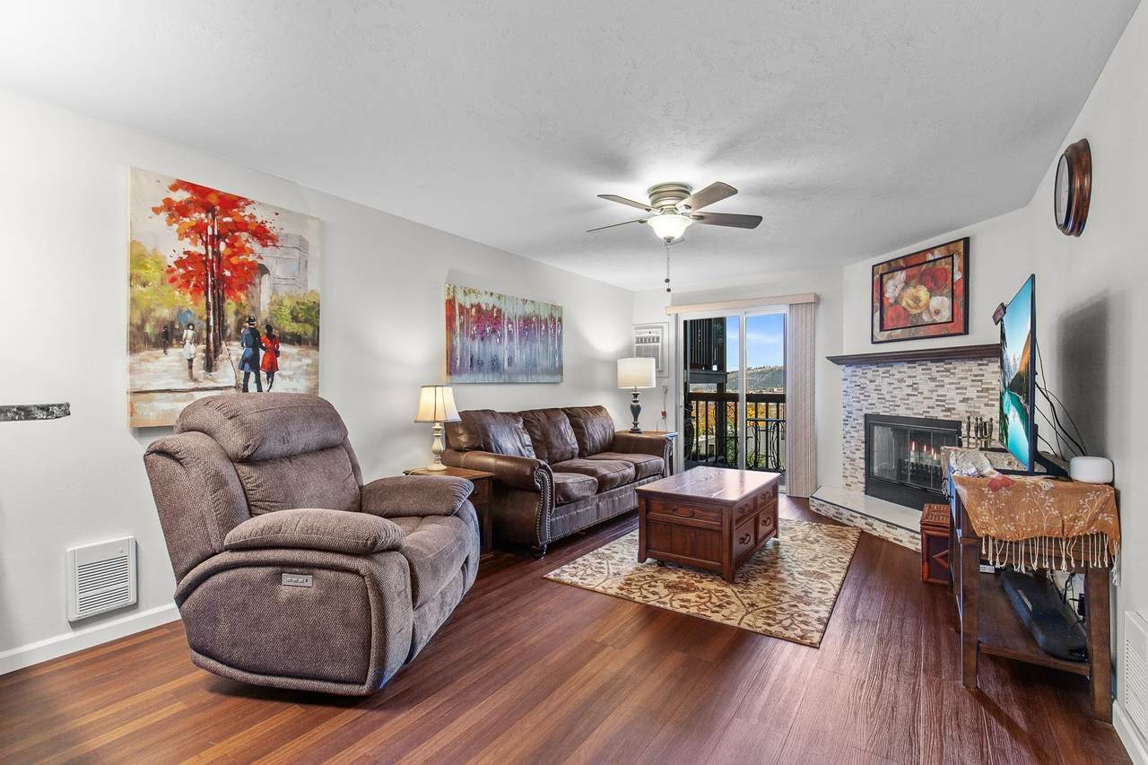
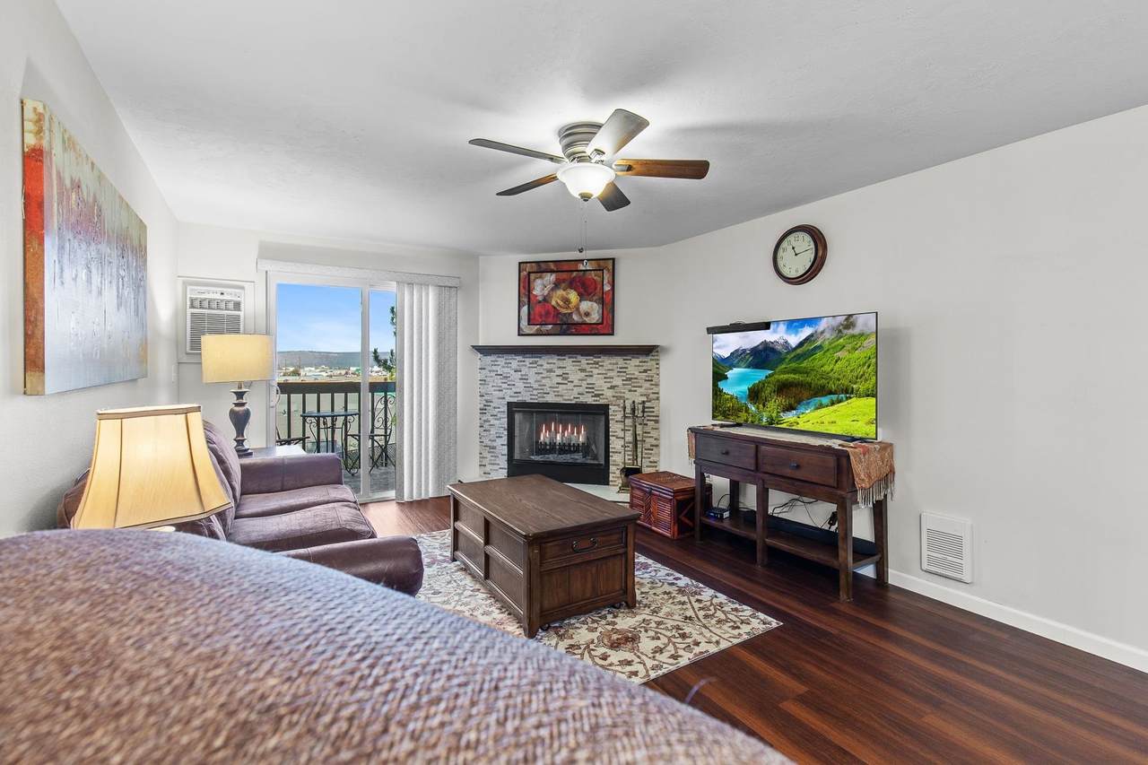
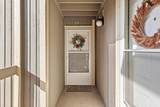
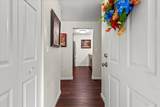
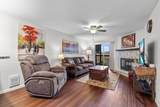
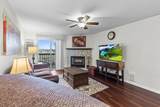
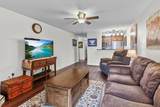
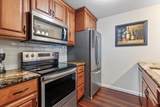
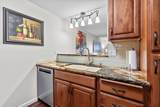
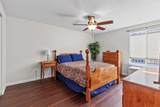
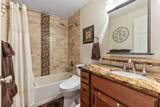
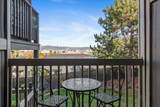
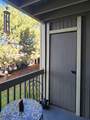
Tastefully updated Zero steps main floor two-bedroom condo in Central Park Condominiums 3 story Bldg. K. Quality remodel with granite counter tops, maple cabinets, the fireplace has custom tile, mantle and trim. Newer LVP floors throughout. Beautiful tiled and granite bathroom. Laundry in unit for your convenience. Private balcony looking over Greenbelt. Amenities include swimming pools, library, workout room, hot tub & clubhouse. This condo is move in ready!!

Monthly Payment Calculator


© 2026 of Spokane Association of REALTORS­® MLS. All rights reserved. Listing information courtesy of Spokane Association of REALTORS­® MLS. IDX data is provided exclusively for consumers' personal, non-commercial use, and may not be used for any purpose other than to identify prospective properties consumers may be interested in purchasing. Data is deemed reliable but is not guaranteed accurate by the SARMLS. Data last updated 2026-11-08T14:20:40.147.
www.kellerwilliamscda.com/homes/183292564
Print Image

6121-#K-219 E 6th Ave Spokane, WA 99212

  • Price: $210,000
  • Status: Active
  • On Site: 5 Days
  • Updated: 5 min ago
  • ID#: 202626538
2
Beds
1
Baths
0
½ Baths
N/A
Acres
777
SQFT
$270
$/SQFT
1980
Built
Neighborhood:
A210/074
County:
Spokane
Area:
A210/074
Elementary School:
Sheridan
Middle School:
Chase
High School:
Ferris
School District:
Spokane Dist 81
Property Description
Tastefully updated Zero steps main floor two-bedroom condo in Central Park Condominiums 3 story Bldg. K. Quality remodel with granite counter tops, maple cabinets, the fireplace has custom tile, mantle and trim. Newer LVP floors throughout. Beautiful tiled and granite bathroom. Laundry in unit for your convenience. Private balcony looking over Greenbelt. Amenities include swimming pools, library, workout room, hot tub & clubhouse. This condo is move in ready!!
Exterior Features

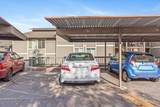
Architectural Style Contemporary Carport Spaces 1 Construction Materials Wood Siding Parking Features CarportOff SiteAssigned Road Frontage Type City StreetPaved Road Roof Composition

Interior Features

Appliances Free-Standing RangeDishwasherRefrigeratorMicrowaveWasherDryer Basement None Basement YN No Dining Room Features Eat Bar Family Rec Room 1st FlrGreat room Fireplace Features Woodburning Fireplce Heating ElectricDuctless Interior Features PantryLVP/LVT Flr Primary Bedroom Features Wlkin Clst1st Flr

Property Features

Additional Parcels YN No Association YN Yes Building Area Total 777 Community Features Pet AmenitiesStorageRecreation Area High Speed Internet Yes Listing Terms FHAVA LoanConventionalCash New Construction YN No Other Structures Stge Shd Property Sub Type Condominium Structure Type One Story Tax Annual Amount 2244 View Territorial

Listing provided courtesy of Realty One Group Eclipse: .


© 2026 of Spokane Association of REALTORS­® MLS. All rights reserved. Listing information courtesy of Spokane Association of REALTORS­® MLS. IDX data is provided exclusively for consumers' personal, non-commercial use, and may not be used for any purpose other than to identify prospective properties consumers may be interested in purchasing. Data is deemed reliable but is not guaranteed accurate by the SARMLS. Data last updated 2026-11-08T14:20:40.147.
 
https://bt-photos.global.ssl.fastly.net/sarmls/1280_boomver_1_202626538-1.jpg https://bt-photos.global.ssl.fastly.net/sarmls/1280_boomver_1_202626538-1.jpg https://bt-photos.global.ssl.fastly.net/sarmls/1280_boomver_1_202626538-1.jpg
Logo
KW Coeur d’Alene & Sandpoint
3931 N Schreiber Way
Coeur d'Alene ID, 83815