





Skip To Content

35312-#247 N Newport Hwy

Chattaroy, WA 99003
  • $19,000
  • STATUS: Active
  • ON SITE: 21 Days
  • ID#: 202624768
Price Reduced
UPDATED: 80 min ago
$19,000
  • 3
    BEDS
  • 0.1
    ACRES
  • 2
    BATHS
  • 0
    1/2 BATHS
  • 1,004
    SQFT
  • $19
    $/SQFT
Neighborhood:
Type:
Manufactured Home
Built:
1973
County:
Area:

School Information

Elementary School:
Middle School:
High School:
School District:

Description

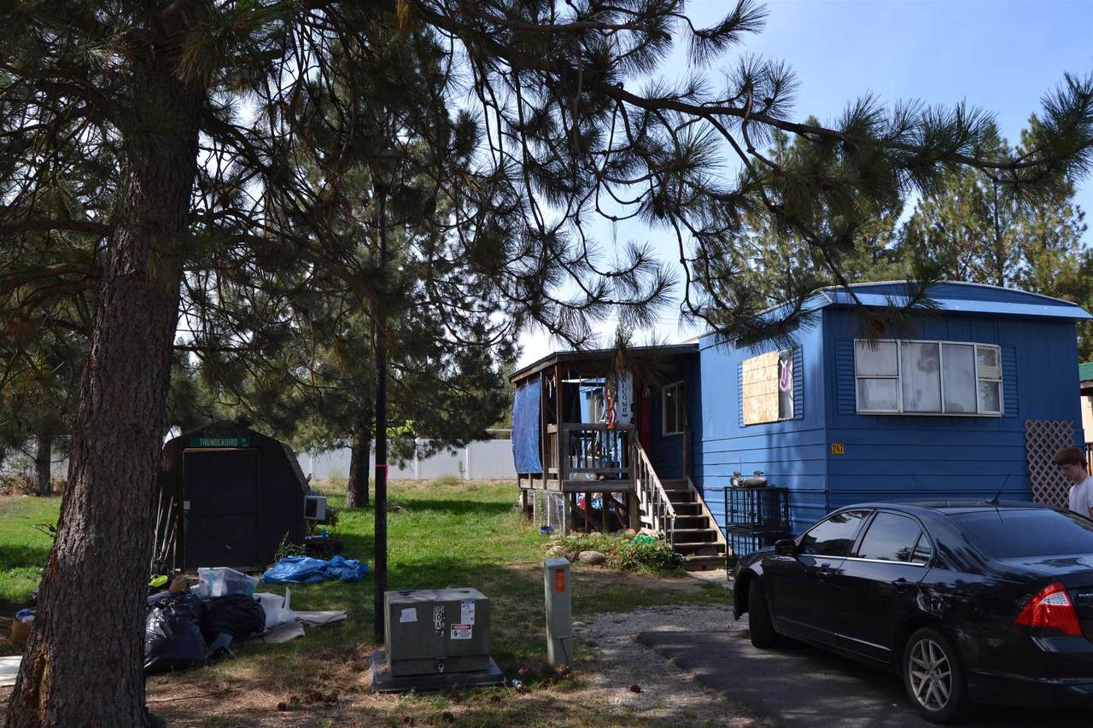
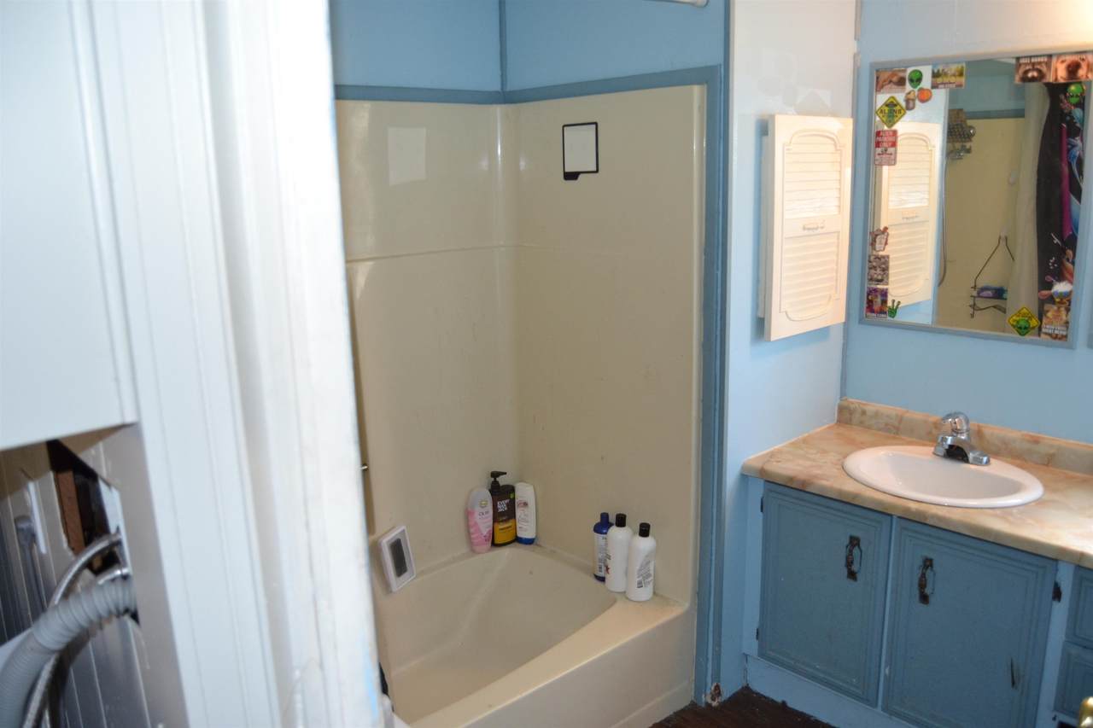
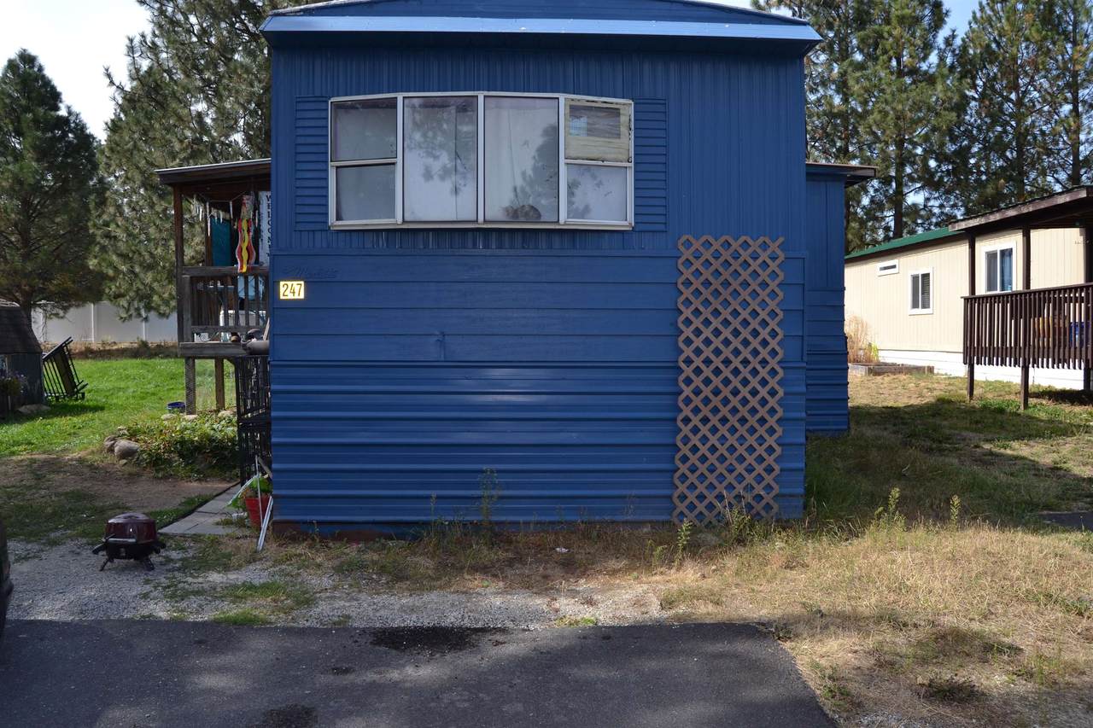
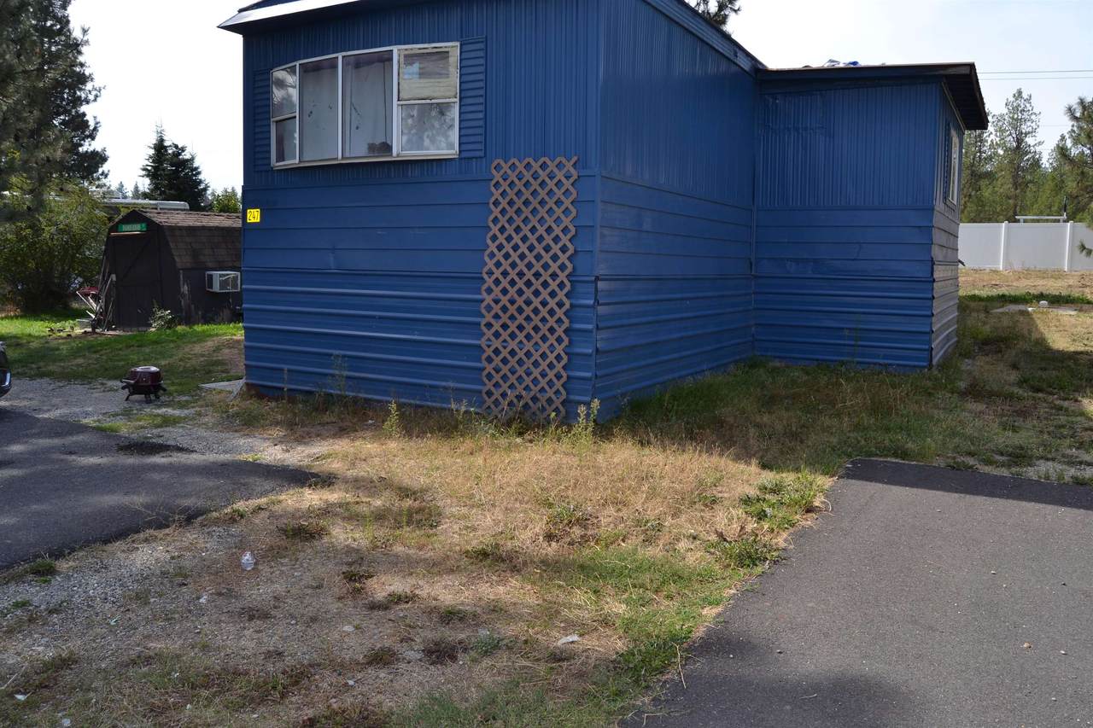
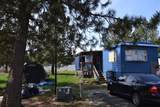
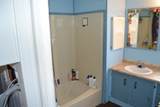
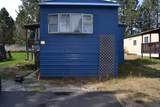
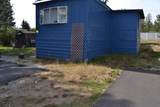
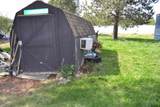
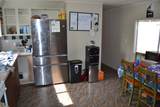
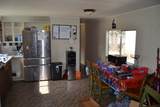
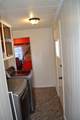
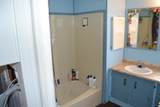
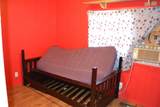
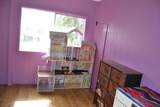
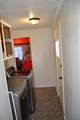
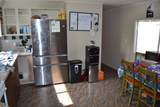
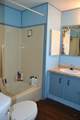
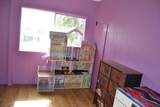
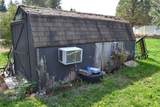
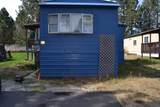
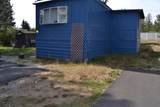
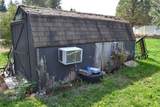
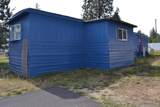
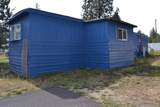
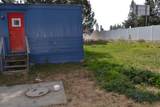
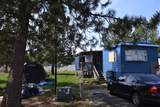
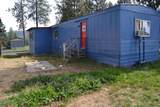
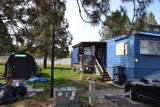
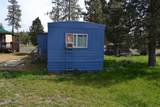
Affordable 3 bedrooms, 2-bathroom home. Sweat equity opportunity. The extra storage provides space for extra tools, yard gear, or hobbies. The Rustic Ridge community offers a fenced playground and basketball court and is conveniently located near restaurants, shopping, and Riverside Middle School.

Monthly Payment Calculator


© 2026 of Spokane Association of REALTORS­® MLS. All rights reserved. Listing information courtesy of Spokane Association of REALTORS­® MLS. IDX data is provided exclusively for consumers' personal, non-commercial use, and may not be used for any purpose other than to identify prospective properties consumers may be interested in purchasing. Data is deemed reliable but is not guaranteed accurate by the SARMLS. Data last updated 2026-10-16T15:20:46.827.
www.kellerwilliamscda.com/homes/181515704
Print Image

35312-#247 N Newport Hwy Chattaroy, WA 99003

  • Price: $19,000
  • Status: Active
  • On Site: 21 Days
  • Updated: 80 min ago
  • ID#: 202624768
3
Beds
2
Baths
0
½ Baths
0.1
Acres
1,004
SQFT
$19
$/SQFT
1973
Built
Neighborhood:
A542/104
County:
Spokane
Area:
A542/104
Elementary School:
Riverside
Middle School:
Riverside
High School:
Riverside
School District:
Riverside
Property Description
Affordable 3 bedrooms, 2-bathroom home. Sweat equity opportunity. The extra storage provides space for extra tools, yard gear, or hobbies. The Rustic Ridge community offers a fenced playground and basketball court and is conveniently located near restaurants, shopping, and Riverside Middle School.
Exterior Features

Carport Spaces 0 Construction Materials See Remarks Foundation Details Skirted Lot Features Fenced YardTreedLevelOpen Lot Parking Features SlabOff Site Road Frontage Type Private RoadPaved Road Roof See Remarks

Interior Features

Appliances Free-Standing Range Basement None Basement YN No Dining Room Features Kit Eat Sp Family Rec Room 1st Flr Heating Electric Interior Features Pantry Primary Bedroom Features 3/4 Bath1st Flr

Property Features

Additional Parcels YN No Building Area Total 1004 Community Features Tennis Court(s) High Speed Internet Yes Land Lease Amount 609 Listing Terms ConventionalCashSee Remarks New Construction YN No Other Structures Stge Shd Property Sub Type Manufactured Home Structure Type Manufactured House View Park/GreenbeltTerritorial

Listing provided courtesy of Keller Williams Spokane - Main: .


© 2026 of Spokane Association of REALTORS­® MLS. All rights reserved. Listing information courtesy of Spokane Association of REALTORS­® MLS. IDX data is provided exclusively for consumers' personal, non-commercial use, and may not be used for any purpose other than to identify prospective properties consumers may be interested in purchasing. Data is deemed reliable but is not guaranteed accurate by the SARMLS. Data last updated 2026-10-16T15:20:46.827.
 
https://bt-photos.global.ssl.fastly.net/sarmls/1280_boomver_1_202624768-1.jpg https://bt-photos.global.ssl.fastly.net/sarmls/1280_boomver_1_202624768-1.jpg https://bt-photos.global.ssl.fastly.net/sarmls/1280_boomver_1_202624768-1.jpg
Logo
KW Coeur d’Alene & Sandpoint
3931 N Schreiber Way
Coeur d'Alene ID, 83815