Skip To Content

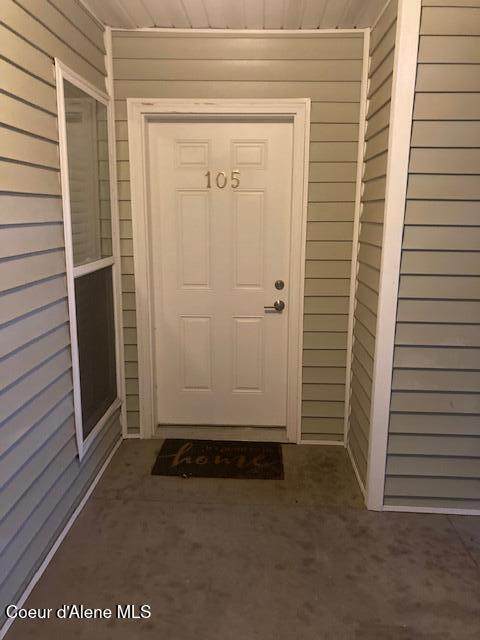
304 N Greensferry Rd , Unit 105

Post Falls, ID 83854
  • $292,500
  • STATUS: Active
  • ON SITE: 16 Days
  • ID#: 26-9783
UPDATED: 24 min ago
$292,500
  • 2
    BEDS
  • 0.05
    ACRES
  • 1
    BATHS
  • 0
    1/2 BATHS
  • 838
    SQFT
  • $349
    $/SQFT
Neighborhood:
Type:
Condo
Built:
2006
County:

School Ratings & Info

School District:

Description

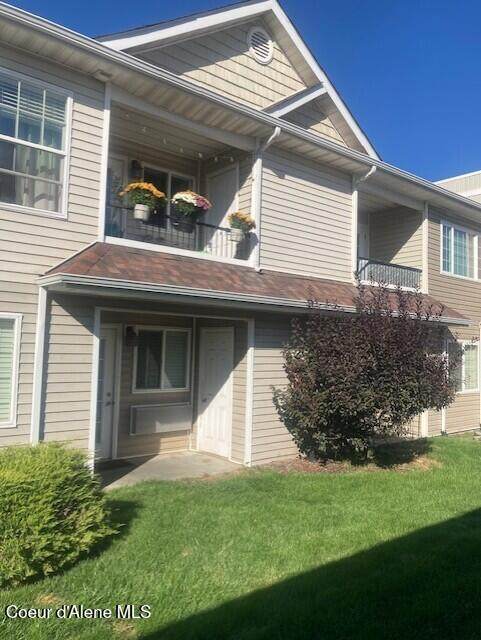
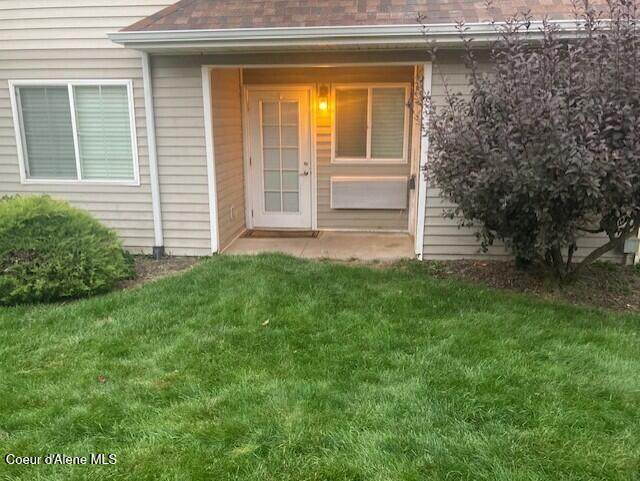
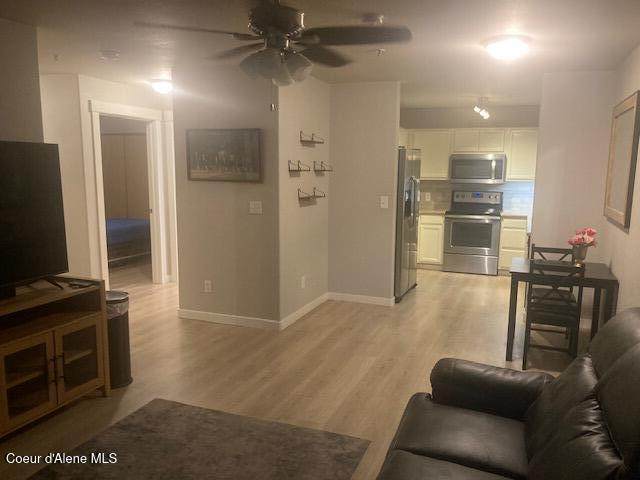
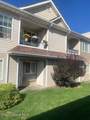
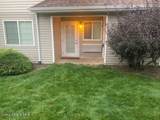
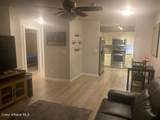
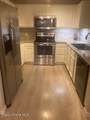
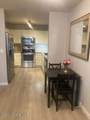
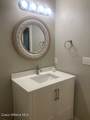
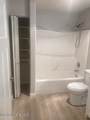
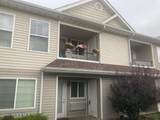
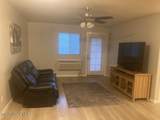
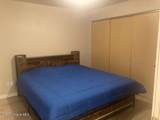
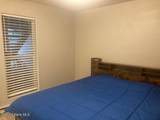
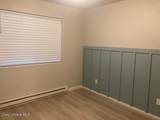
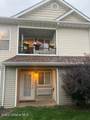
This condo is Updated, Attractive and Perfect for a full time resident, first-time homebuyer, an investment property or snowbird. Remodeled with LVP throughout, Craftsman doors, and wide baseboards. The Kitchen has Granite countertops, cabinets have undermount lighting and a Silgranit sink with a beautiful tile backsplash. The Bathroom has a newer toilet and vanity with granite top. The master bedroom is large enough for a king bed and hosts a large closet. This condo includes an extra large water heater for hot water to spare. There is a garage space included with covered parking and Two storage spaces. HOA covers landscaping and snow removal. The Condo is close to Black Bay Park, the Centennial Trail, restaurants and shopping!

Monthly Payment Calculator


© 2026 Coeur d'Alene MLS. All rights reserved. The data relating to real estate for sale or lease on this web site comes in part from Coeur d'Alene MLS. IDX information is provided exclusively for consumers' personal, non-commercial use and may not be used for any purpose other than to identify prospective properties consumers may be interested in purchasing. Information is deemed reliable but is not guaranteed accurate by the MLS or KW Coeur d’Alene & Sandpoint.Data last updated: 2026-10-16T16:02:50.493.
www.kellerwilliamscda.com/homes/181641618
Print Image

304 N Greensferry Rd , Unit 105 Post Falls, ID 83854

  • Price: $292,500
  • Status: Active
  • On Site: 16 Days
  • Updated: 24 min ago
  • ID#: 26-9783
2
Beds
1
Baths
0
½ Baths
0.05
Acres
838
SQFT
$349
$/SQFT
2006
Built
Neighborhood:
Riverwalk Condos
County:
Kootenai
Area:
02 - Post Falls
School District:
Post Falls - 273
Property Description
This condo is Updated, Attractive and Perfect for a full time resident, first-time homebuyer, an investment property or snowbird. Remodeled with LVP throughout, Craftsman doors, and wide baseboards. The Kitchen has Granite countertops, cabinets have undermount lighting and a Silgranit sink with a beautiful tile backsplash. The Bathroom has a newer toilet and vanity with granite top. The master bedroom is large enough for a king bed and hosts a large closet. This condo includes an extra large water heater for hot water to spare. There is a garage space included with covered parking and Two storage spaces. HOA covers landscaping and snow removal. The Condo is close to Black Bay Park, the Centennial Trail, restaurants and shopping!
Exterior Features

Attached Garage YN No Building Style Condo Construction Materials Vinyl SidingFrame Exterior Features LightingRain GuttersLawn Foundation Details Concrete Perimeter Garage Capacity 1 Car Garage Type Det Carport Lot Features LandscapedLevelSouthern Exposure Other Structures Storage Road Responsibility Public Maintained Road Road Surface Type Paved Roof Composition View Neighborhood

Interior Features

Appliances Electric RangeElectric Water HeaterRefrigeratorMicrowaveDishwasher Basement NoneSlab on grade Basement YN No Common Walls 2+ Common Walls Counter Type Granite Flooring LVP Heating ElectricBaseboardMini-Split Interior Features Cable Internet AvailableWasher HookupMini-Split A/C Main Floor Utilities True Main Level Bathrooms 1 Main Level Bedrooms 2

Property Features

Additional Living Quarters No Association Fee $246 Association Fee Frequency Monthly Association YN Yes Building Area Total 838 Cash Yes Community Features SidewalksCurbs Conventional Yes Flood Zone Unknown Green Energy Efficient [] Income Producing No Lot Type PUD New Construction No Property Sub Type Condominium REOYN No Sewer Public Sewer Short Sale YN No Subject To Aircraft Flight Zone2 Unknown Subject To CCRs2 Yes Tax Annual Amount 766.66 Tax Year 2025 Water Source Public Zoning Post Falls -LC

Listing provided courtesy of Sayles Real Estate LLC: .


© 2026 Coeur d'Alene MLS. All rights reserved. The data relating to real estate for sale or lease on this web site comes in part from Coeur d'Alene MLS. IDX information is provided exclusively for consumers' personal, non-commercial use and may not be used for any purpose other than to identify prospective properties consumers may be interested in purchasing. Information is deemed reliable but is not guaranteed accurate by the MLS or KW Coeur d’Alene & Sandpoint.Data last updated: 2026-10-16T16:02:50.493.
 
https://bt-photos.global.ssl.fastly.net/coeurdalene/orig_boomver_3_26-9783-2.jpg https://bt-photos.global.ssl.fastly.net/coeurdalene/orig_boomver_3_26-9783-2.jpg https://bt-photos.global.ssl.fastly.net/coeurdalene/orig_boomver_3_26-9783-2.jpg
Logo
KW Coeur d’Alene & Sandpoint
3931 N Schreiber Way
Coeur d'Alene ID, 83815