





Skip To Content

2304 W Pellinore Way

Post Falls, ID 83854
  • $140,000
  • STATUS: Active
  • ON SITE: 20 Days
  • ID#: 26-9742
UPDATED: 56 min ago
$140,000
  • 3
    BEDS
  • N/A
    ACRES
  • 1
    BATHS
  • 0
    1/2 BATHS
  • 924
    SQFT
  • $152
    $/SQFT
Neighborhood:
Type:
Manufactured Home
Built:
1996
County:

School Ratings & Info

School District:

Description

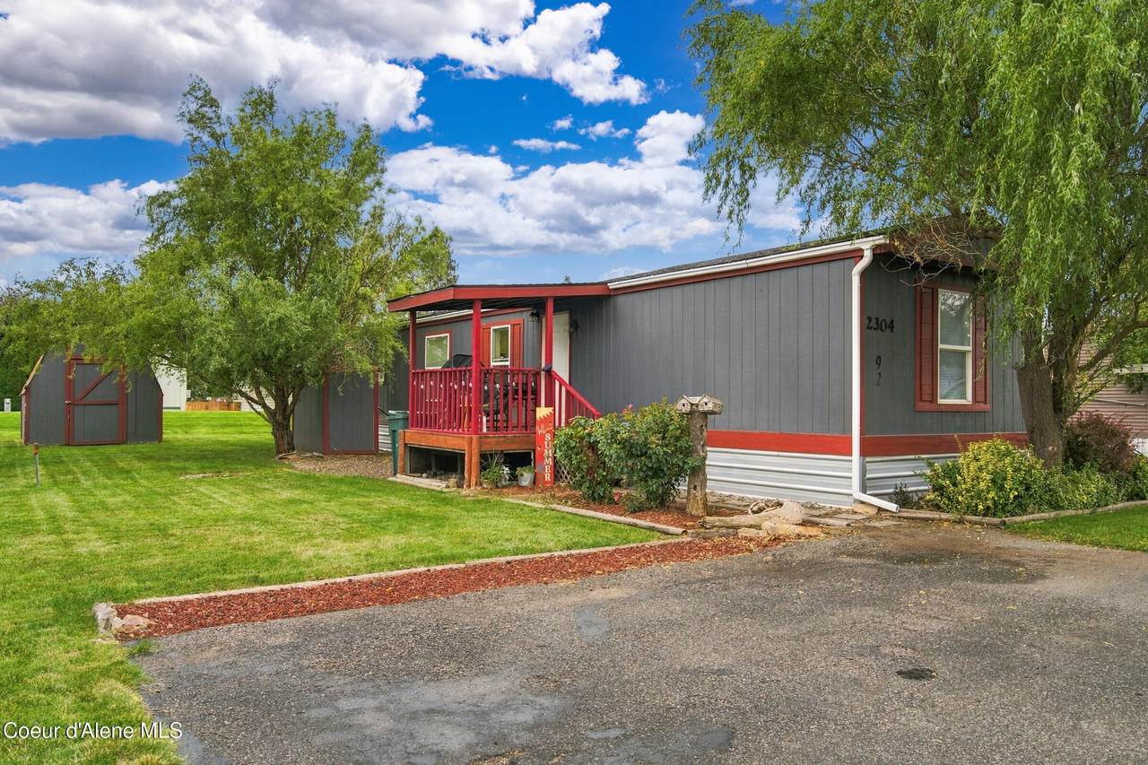
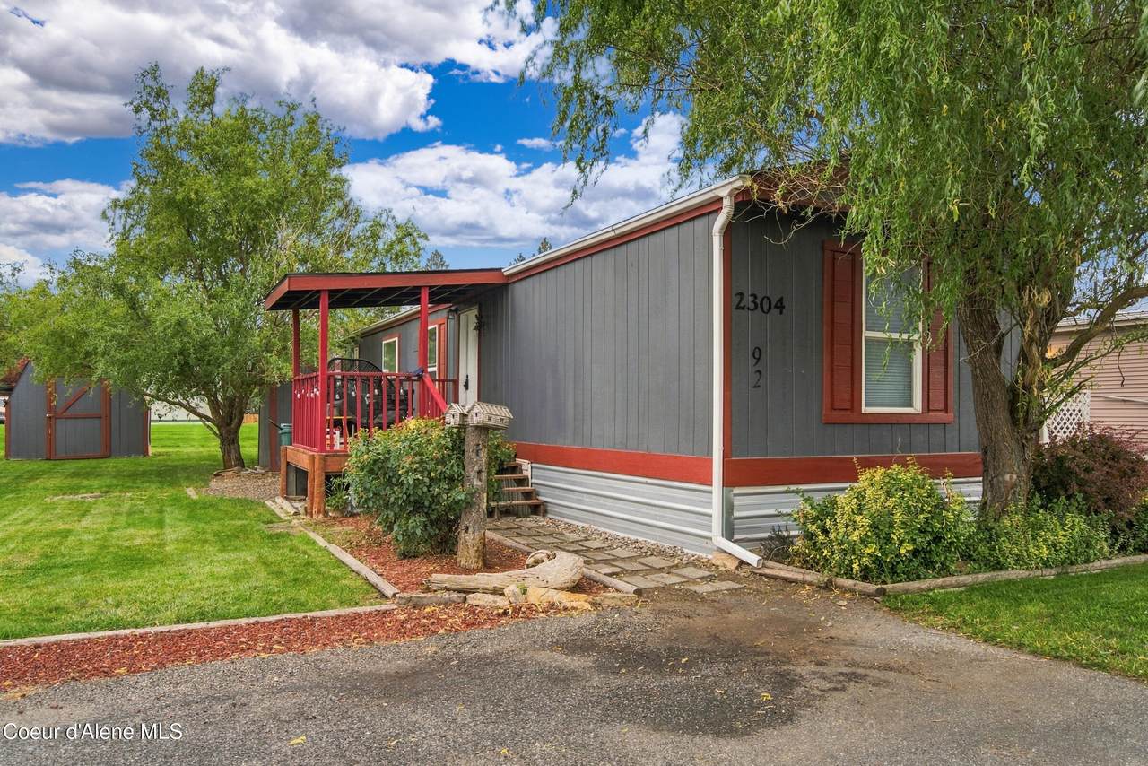
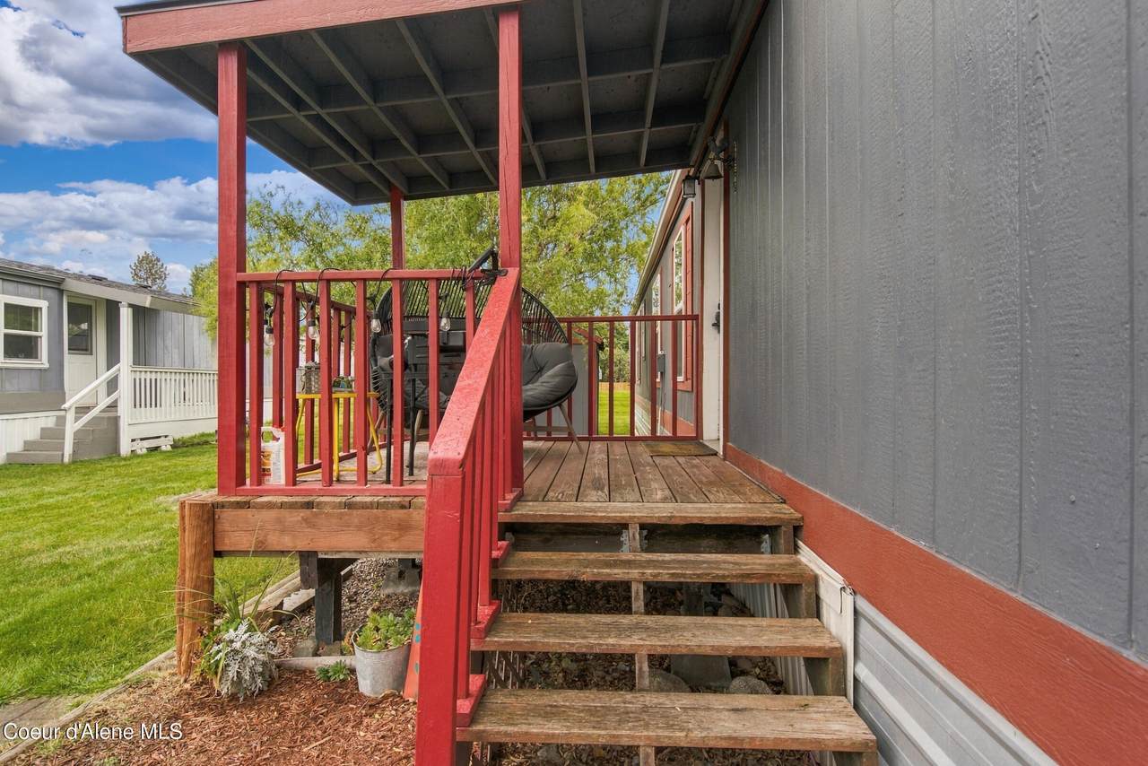
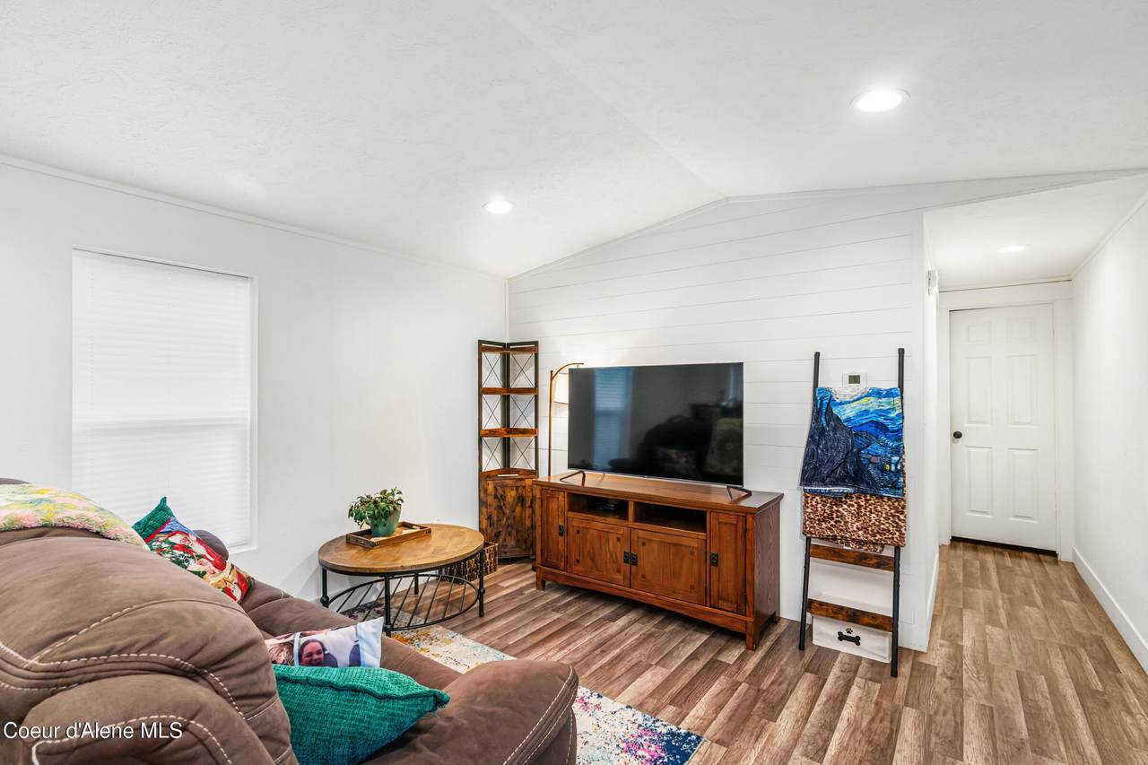
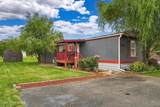
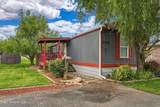
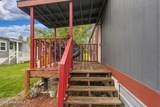
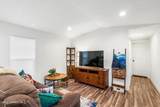
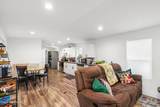
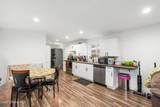
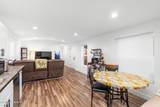
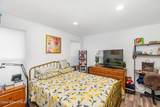
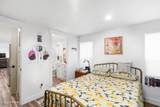
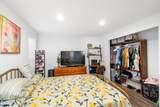
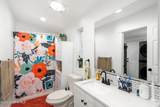
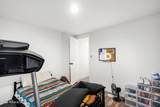
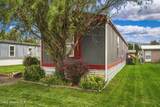
Beautifully remodeled and move-in ready, this 3-bedroom, 1-bath manufactured home in desirable Camelot Estates offers an impressive combination of updates, comfort and community amenities. The bright, spacious kitchen features newer cabinetry, butcher block counter tops and updated appliances, while the remodeled bathroom and updated flooring throughout give the home a fresh, modern feel. Additional improvements include newer windows, roof and gutters, plus a newer furnace and central A/C for year-round comfort. Two storage sheds provide plenty of extra space outside. Community amenities include water, sewer, garbage and snow removal, along with a pool, spa, clubhouse with kitchen, playground and fenced RV storage area. Conveniently located near I-90, schools, shopping, dining and everyday amenities in Post Falls.

Monthly Payment Calculator


© 2026 Coeur d'Alene MLS. All rights reserved. The data relating to real estate for sale or lease on this web site comes in part from Coeur d'Alene MLS. IDX information is provided exclusively for consumers' personal, non-commercial use and may not be used for any purpose other than to identify prospective properties consumers may be interested in purchasing. Information is deemed reliable but is not guaranteed accurate by the MLS or KW Coeur d’Alene & Sandpoint.Data last updated: 2026-10-17T20:02:44.243.
www.kellerwilliamscda.com/homes/181578821
Print Image

2304 W Pellinore Way Post Falls, ID 83854

  • Price: $140,000
  • Status: Active
  • On Site: 20 Days
  • Updated: 56 min ago
  • ID#: 26-9742
3
Beds
1
Baths
0
½ Baths
N/A
Acres
924
SQFT
$152
$/SQFT
1996
Built
Neighborhood:
Camelot Est
County:
Kootenai
Area:
02 - Post Falls
School District:
Post Falls - 273
Property Description
Beautifully remodeled and move-in ready, this 3-bedroom, 1-bath manufactured home in desirable Camelot Estates offers an impressive combination of updates, comfort and community amenities. The bright, spacious kitchen features newer cabinetry, butcher block counter tops and updated appliances, while the remodeled bathroom and updated flooring throughout give the home a fresh, modern feel. Additional improvements include newer windows, roof and gutters, plus a newer furnace and central A/C for year-round comfort. Two storage sheds provide plenty of extra space outside. Community amenities include water, sewer, garbage and snow removal, along with a pool, spa, clubhouse with kitchen, playground and fenced RV storage area. Conveniently located near I-90, schools, shopping, dining and everyday amenities in Post Falls.
Exterior Features

Attached Garage YN No Building Style Manufactured Single Wide Construction Materials Lap Siding Exterior Features [] Foundation Details Pillar/Post/Pier Garage Capacity 2 Car Garage Type None Lot Features Open LotLandscapedLevel Other Structures [] Road Responsibility [] Road Surface Type Paved Roof Composition View Neighborhood

Interior Features

Appliances Electric RangeElectric DryerWasherRefrigeratorDishwasher Basement Crawl Space Basement YN No Common Walls No Common Walls Flooring Laminate Heating ElectricForced Air Interior Features Washer Hookup Main Level Bathrooms 1 Main Level Bedrooms 3

Property Features

Association YN No Building Area Total 924 Cash Yes Community Features [] Conventional Yes Flood Zone No Green Energy Efficient [] Income Producing No Lot Type Residential New Construction No Property Sub Type ManufacturedLeased Land REOYN No Sewer Public Sewer Short Sale YN No Subject To Aircraft Flight Zone2 Unknown Subject To CCRs2 No Tax Annual Amount 425.59 Tax Year 2025 Water Source Public Zoning Residential

Listing provided courtesy of Keller Williams Realty Coeur d'Alene: 208-667-2399.


© 2026 Coeur d'Alene MLS. All rights reserved. The data relating to real estate for sale or lease on this web site comes in part from Coeur d'Alene MLS. IDX information is provided exclusively for consumers' personal, non-commercial use and may not be used for any purpose other than to identify prospective properties consumers may be interested in purchasing. Information is deemed reliable but is not guaranteed accurate by the MLS or KW Coeur d’Alene & Sandpoint.Data last updated: 2026-10-17T20:02:44.243.
 
https://bt-photos.global.ssl.fastly.net/coeurdalene/1280_boomver_1_26-9742-2.jpg https://bt-photos.global.ssl.fastly.net/coeurdalene/1280_boomver_1_26-9742-2.jpg https://bt-photos.global.ssl.fastly.net/coeurdalene/1280_boomver_1_26-9742-2.jpg
Logo
KW Coeur d’Alene & Sandpoint
3931 N Schreiber Way
Coeur d'Alene ID, 83815