



Description
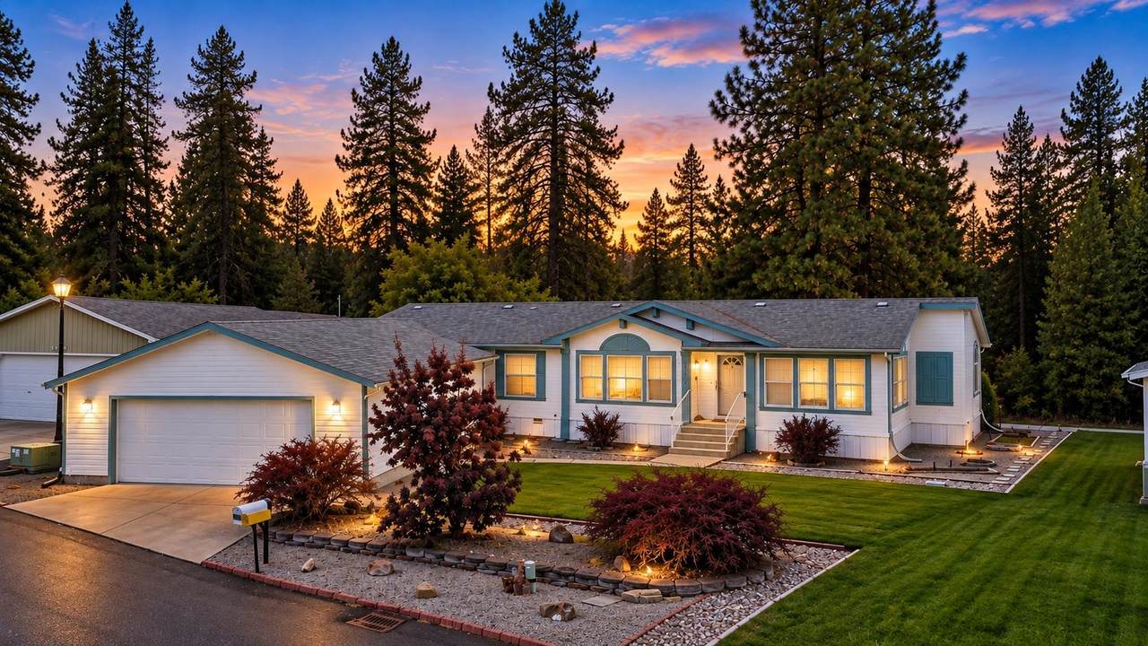
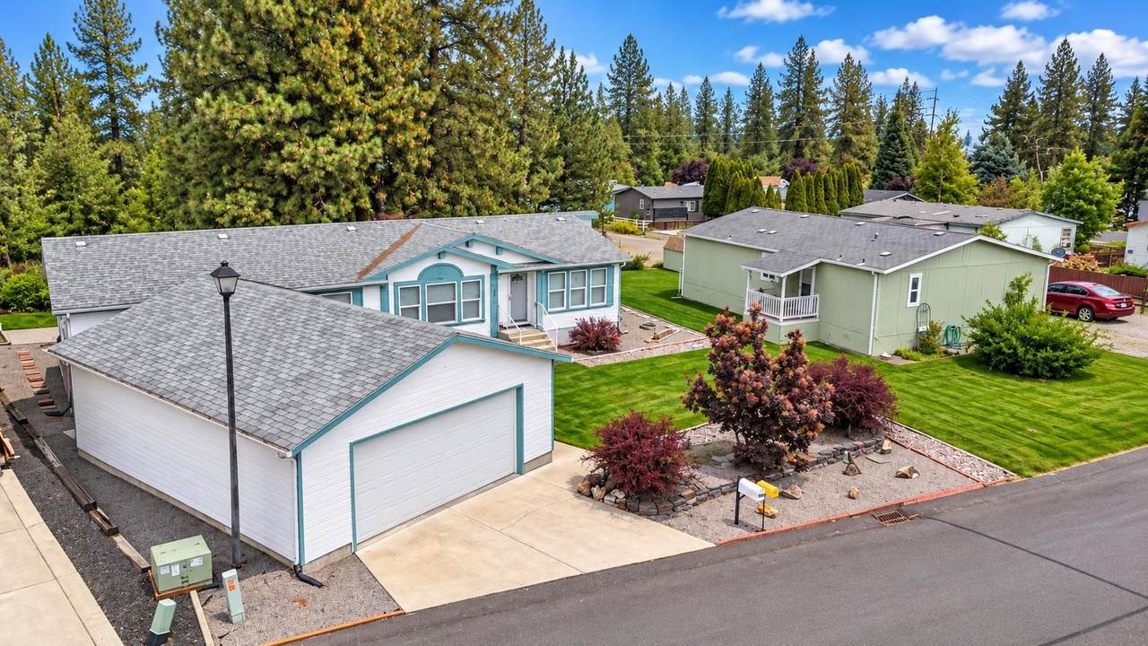
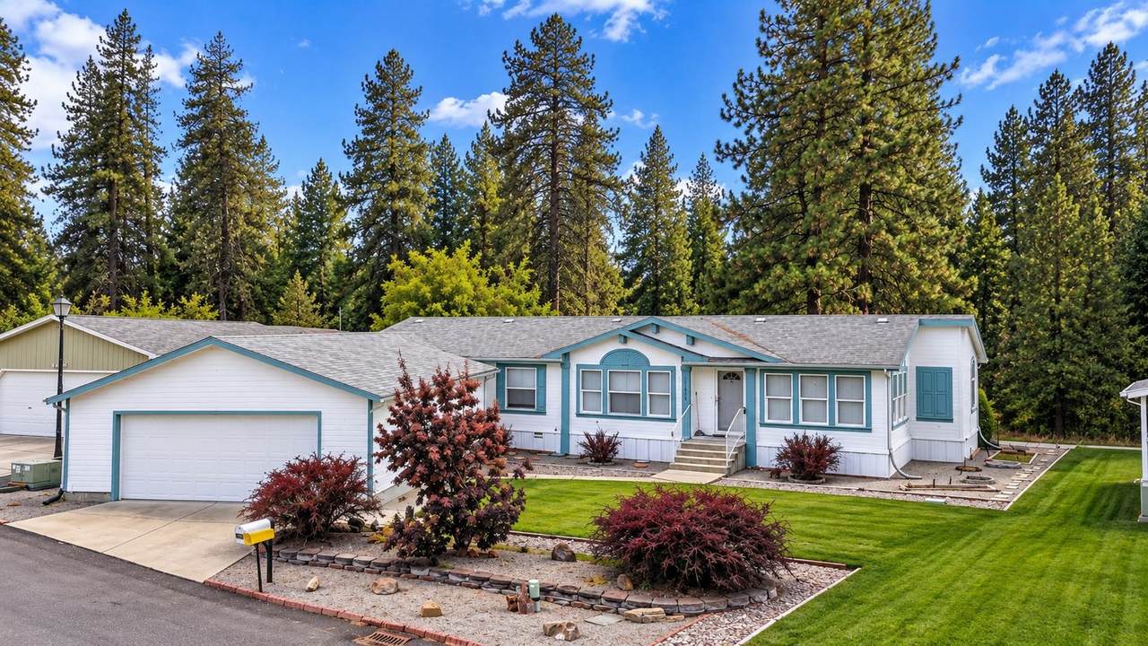
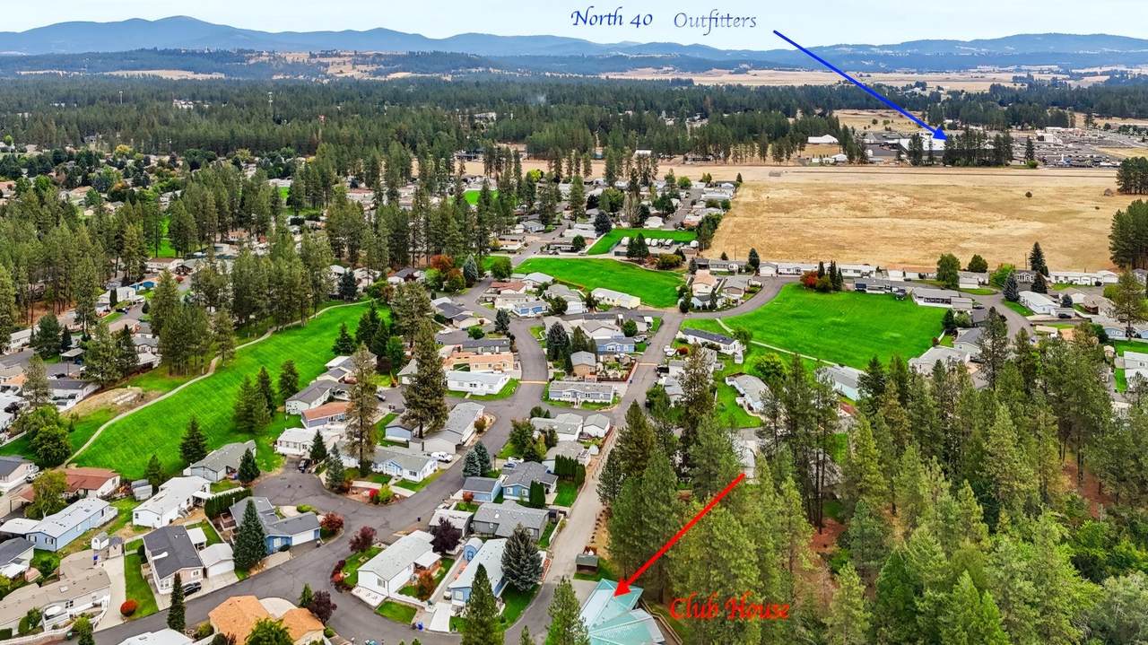
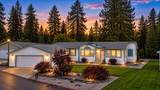
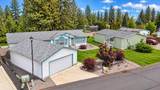
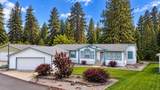
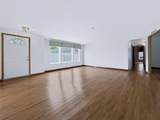
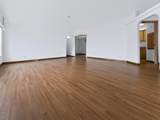
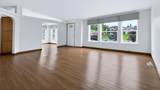
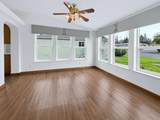
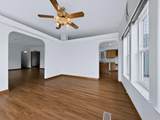
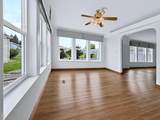
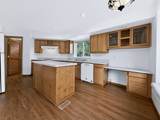
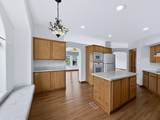
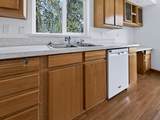
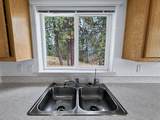
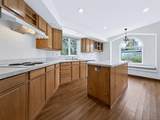
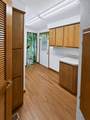
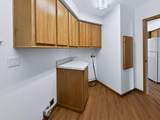
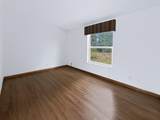
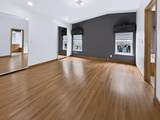
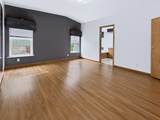
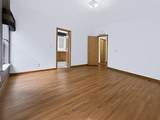
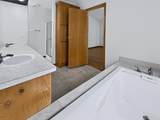
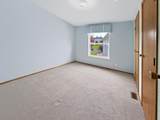
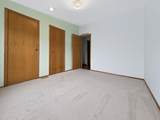
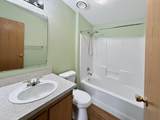
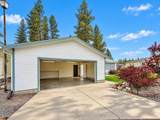
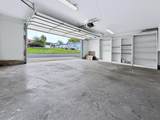
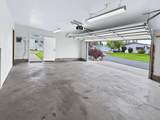
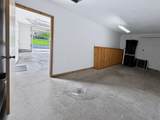
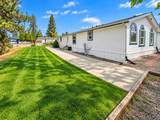
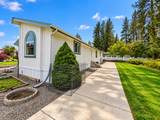
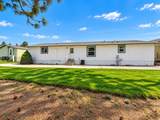
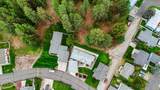
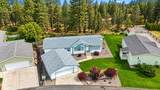
Welcome to Shenandoah Forest Park—where tranquility meets convenience! Tucked away in a peaceful setting, this beautiful Marlette home offers privacy and picturesque views of a secluded wooded area. The spacious open floor plan features formal living and dining areas, a cozy family room, and abundant natural light. The updated kitchen offers ample cabinetry, a large island, and plenty of workspace. The spacious primary suite features double walk-in closets and an en-suite bath with a garden tub and walk-in shower. An additional bedroom and full bath provide comfortable space for guests, while the versatile bonus room could serve as an office, den, or additional bedroom. Enjoy morning coffee on the rear patio or summer BBQs in the expansive backyard. A spacious 2-car garage includes an additional storage room. Just a short walk to the clubhouse, where you can meet neighbors and enjoy BBQs, bingo, billiards, crafts, and other community activities. Shenandoah is an all-ages, pet-friendly community!
-
2BEDS
-
N/AACRES
-
2BATHS
-
01/2 BATHS
School Information
Description
Welcome to Shenandoah Forest Park—where tranquility meets convenience! Tucked away in a peaceful setting, this beautiful Marlette home offers privacy and picturesque views of a secluded wooded area. The spacious open floor plan features formal living and dining areas, a cozy family room, and abundant natural light. The updated kitchen offers ample cabinetry, a large island, and plenty of workspace. The spacious primary suite features double walk-in closets and an en-suite bath with a garden tub and walk-in shower. An additional bedroom and full bath provide comfortable space for guests, while the versatile bonus room could serve as an office, den, or additional bedroom. Enjoy morning coffee on the rear patio or summer BBQs in the expansive backyard. A spacious 2-car garage includes an additional storage room. Just a short walk to the clubhouse, where you can meet neighbors and enjoy BBQs, bingo, billiards, crafts, and other community activities. Shenandoah is an all-ages, pet-friendly community!
© 2026 of Spokane Association of REALTORS® MLS. All rights reserved. Listing information courtesy of Spokane Association of REALTORS® MLS. IDX data is provided exclusively for consumers' personal, non-commercial use, and may not be used for any purpose other than to identify prospective properties consumers may be interested in purchasing. Data is deemed reliable but is not guaranteed accurate by the SARMLS. Data last updated 2026-10-16T15:20:46.827.