

Skip To Content

14518 N Custer Ct

Mead, WA 99021
  • $595,000
  • STATUS: Closed
  • ON SITE: 408 Days
  • ID#: 202523054
Sold - 11/10/2025
$595,000
SOLD - 11/10/2025
  • 4
    BEDS
  • 0.57
    ACRES
  • 3
    BATHS
  • 0
    1/2 BATHS
  • 2,358
    SQFT
  • $0
    $/SQFT
Neighborhood:
Type:
Single-Family Home
Built:
1994
County:
Area:

School Information

Elementary School:
Middle School:
High School:
School District:

Description

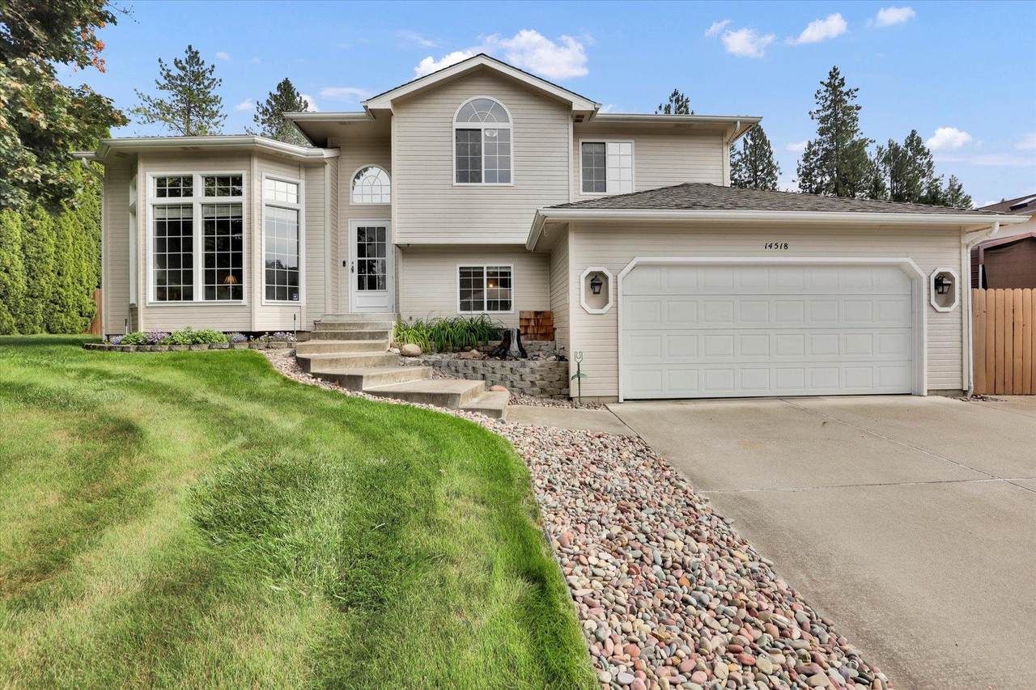
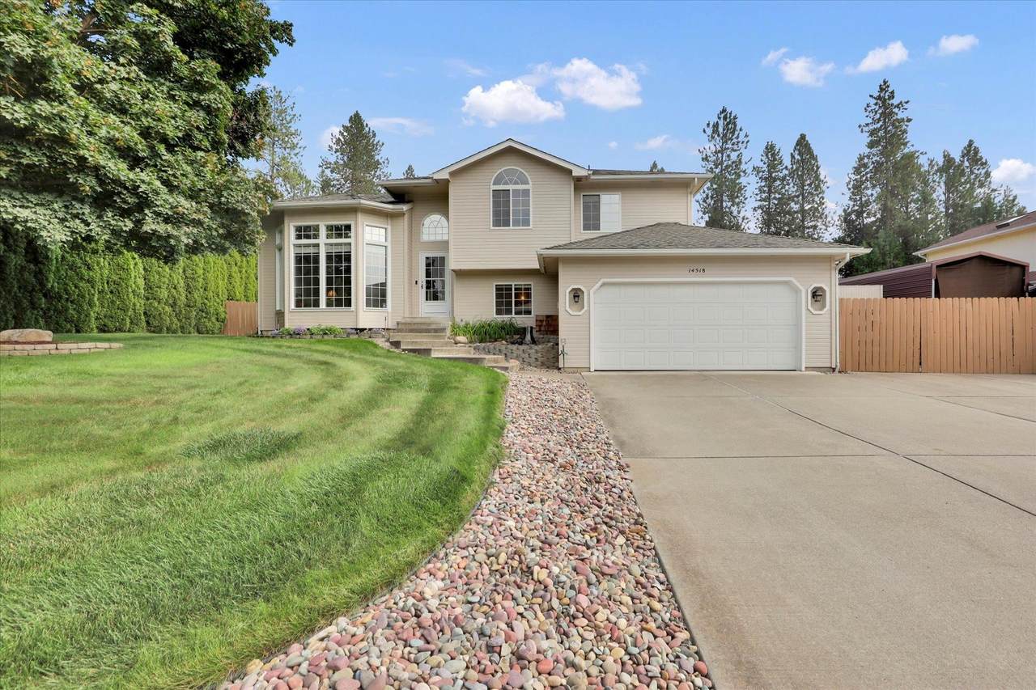
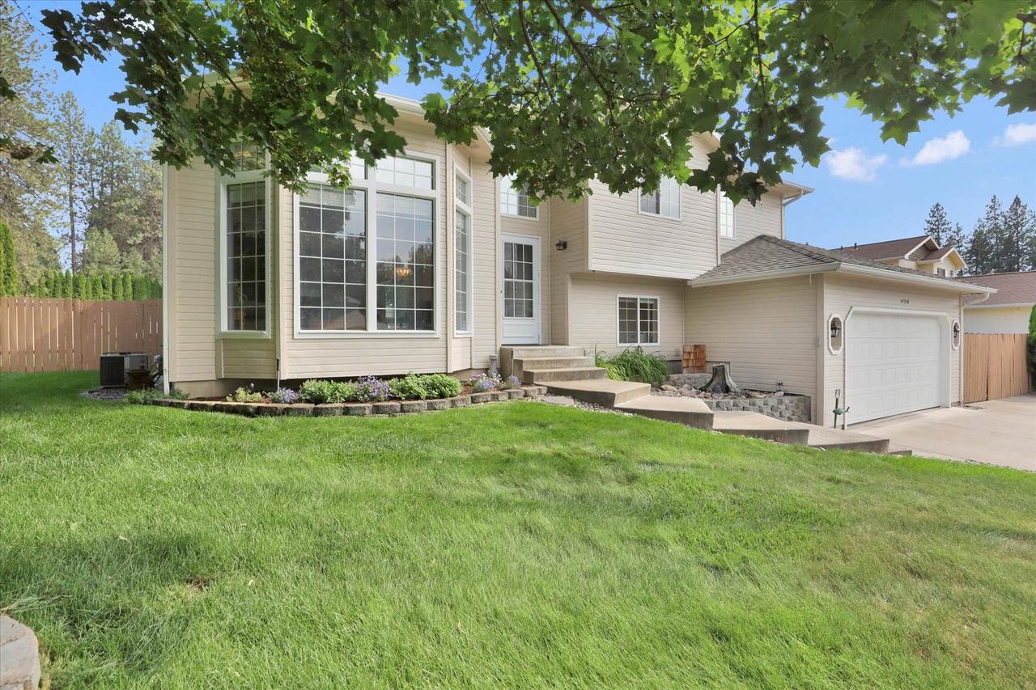
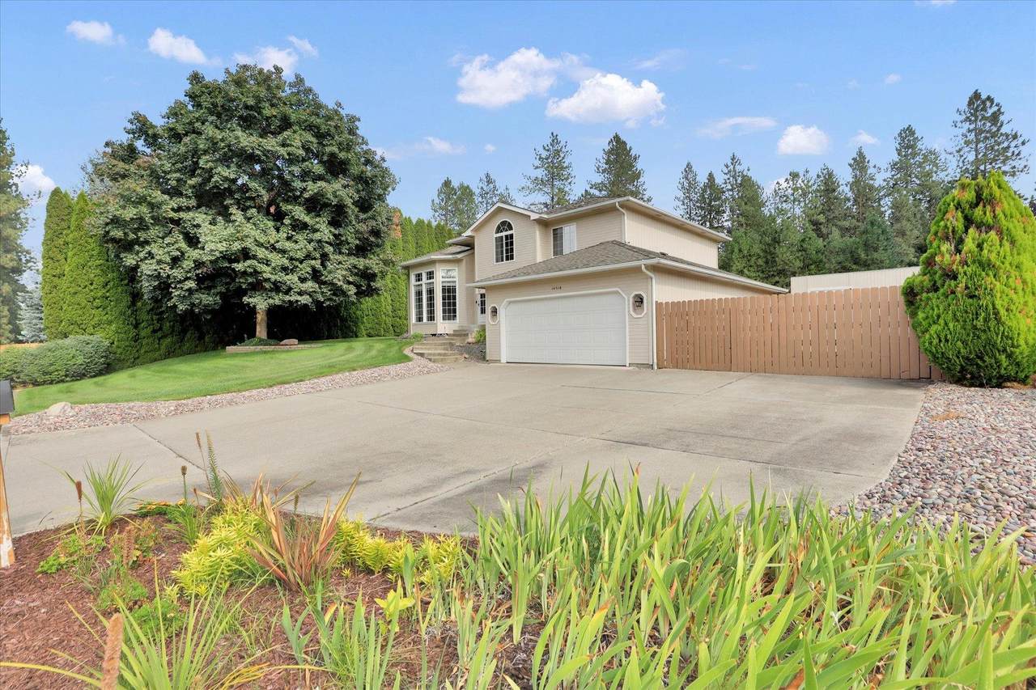
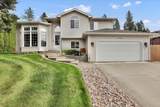
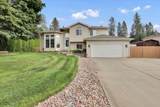
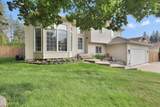
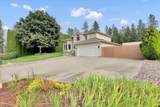
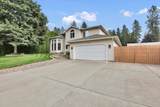
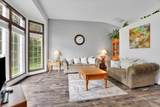
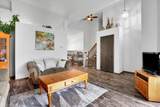
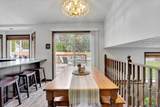
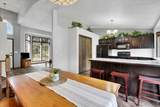
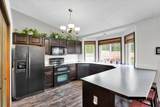
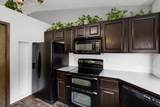
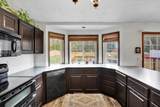
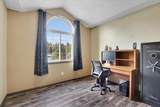
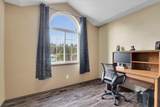
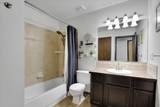
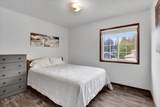
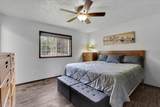
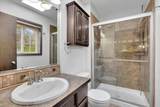
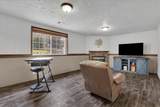
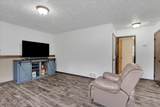
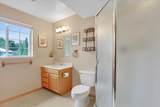
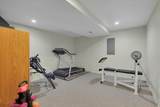
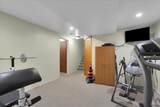
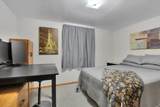
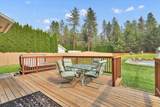
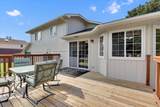
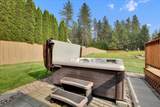
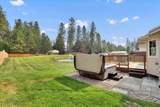
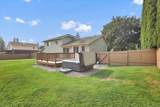
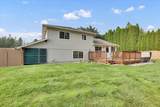
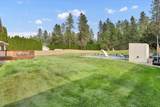
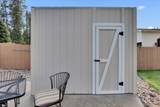
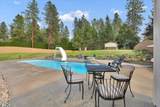
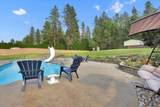
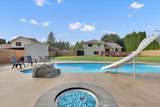
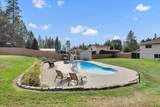
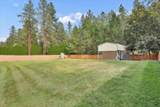
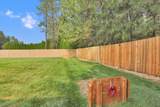
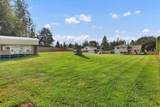
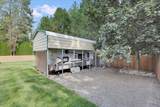
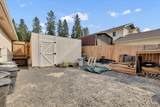
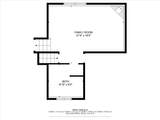
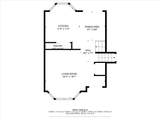
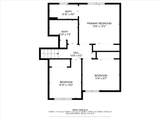
Entertainer's Dream! This updated 4-bedroom, 3-bath home on over half an acre is built for fun and relaxation. Enjoy a heated in-ground pool with fountain, slide, and diving board, plus an eight-person hot tub, stamped concrete patio, and spacious deck. The yard also features a horseshoe pit, RV access with double gates and cover, a finished 10x16 shed, and attached storage for tools and equipment. Inside, you'll find a large family room with gas fireplace, stylish moody kitchen, and versatile bonus spaces for an office, gym, or den. So much more to see, book your showing today!

Monthly Payment Calculator


© 2026 of Spokane Association of REALTORS­® MLS. All rights reserved. Listing information courtesy of Spokane Association of REALTORS­® MLS. IDX data is provided exclusively for consumers' personal, non-commercial use, and may not be used for any purpose other than to identify prospective properties consumers may be interested in purchasing. Data is deemed reliable but is not guaranteed accurate by the SARMLS. Data last updated 2026-10-10T07:20:58.29.
www.kellerwilliamscda.com/homes/167367973
Print Image

14518 N Custer Ct Mead, WA 99021

  • Price: $600,000
  • Status: Closed
  • On Site: 408 Days
  • Updated: 49 min ago
  • ID#: 202523054
4
Beds
3
Baths
0
½ Baths
0.57
Acres
2,358
SQFT
$0
$/SQFT
1994
Built
Neighborhood:
Eaglewood
County:
Spokane
Area:
A341/111
Elementary School:
Meadow Ridge
Middle School:
Mountainside
High School:
Mt Spokane
School District:
Mead
Property Description
Entertainer's Dream! This updated 4-bedroom, 3-bath home on over half an acre is built for fun and relaxation. Enjoy a heated in-ground pool with fountain, slide, and diving board, plus an eight-person hot tub, stamped concrete patio, and spacious deck. The yard also features a horseshoe pit, RV access with double gates and cover, a finished 10x16 shed, and attached storage for tools and equipment. Inside, you'll find a large family room with gas fireplace, stylish moody kitchen, and versatile bonus spaces for an office, gym, or den. So much more to see, book your showing today!
Exterior Features

Architectural Style Traditional Carport Spaces 4 Construction Materials Siding Lot Features Fenced YardSprinkler - AutomaticTreedRolling SlopeCul-De-SacOversized LotFencing Parking Features AttachedRV Access/ParkingWorkshop in GarageGarage Door OpenerOff SiteAlley AccessOversized Road Frontage Type City StreetPaved Road Roof Composition

Interior Features

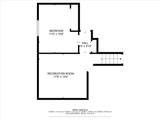
Appliances Free-Standing RangeDishwasherRefrigeratorDisposalMicrowave Basement PartialFinished Basement YN Yes Dining Room Features InformalEat Bar Family Rec Room 1st FlrFormal LRDen or Office Fireplace Features GasInsert Heating Natural GasForced Air Interior Features PantryCathedral Ceiling(s)Alum Wn Fr Primary Bedroom Features Dbl Clst3/4 Bath2nd Flr

Property Features

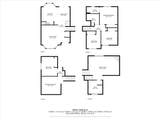
Additional Parcels YN No Association YN No Building Area Total 2358 Buyer Financing Conventional High Speed Internet Yes Listing Terms FHAVA LoanConventionalCash New Construction YN No Other Structures Stge Shd Property Sub Type Single Family Residence Structure Type Four Level Tax Annual Amount 4745.83

Listing provided courtesy of Coldwell Banker Tomlinson: .


© 2026 of Spokane Association of REALTORS­® MLS. All rights reserved. Listing information courtesy of Spokane Association of REALTORS­® MLS. IDX data is provided exclusively for consumers' personal, non-commercial use, and may not be used for any purpose other than to identify prospective properties consumers may be interested in purchasing. Data is deemed reliable but is not guaranteed accurate by the SARMLS. Data last updated 2026-10-10T07:20:58.29.
 
https://bt-photos.global.ssl.fastly.net/sarmls/1280_boomver_1_202523054-1.jpg https://bt-photos.global.ssl.fastly.net/sarmls/1280_boomver_1_202523054-1.jpg https://bt-photos.global.ssl.fastly.net/sarmls/1280_boomver_1_202523054-1.jpg
Logo
KW Coeur d’Alene & Sandpoint
3931 N Schreiber Way
Coeur d'Alene ID, 83815