Skip To Content

10121 E 4TH Ave

Spokane Valley, WA 99206
  • $325,000
  • STATUS: Active
  • ON SITE: 152 Days
  • ID#: 202617294
UPDATED: 39 min ago
$325,000
  • 1
    BEDS
  • 0.23
    ACRES
  • 1
    BATHS
  • 0
    1/2 BATHS
  • 1,880
    SQFT
  • $173
    $/SQFT
Neighborhood:
Type:
Single-Family Home
Built:
1941
County:
Area:

School Information

Middle School:
High School:
School District:

Description

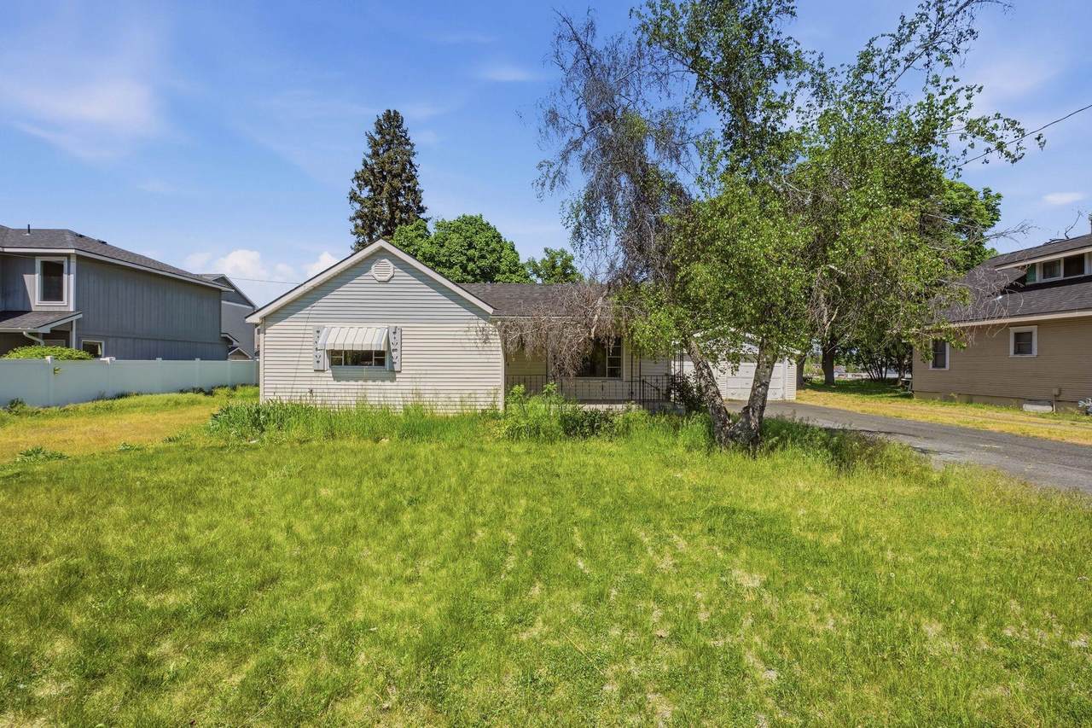
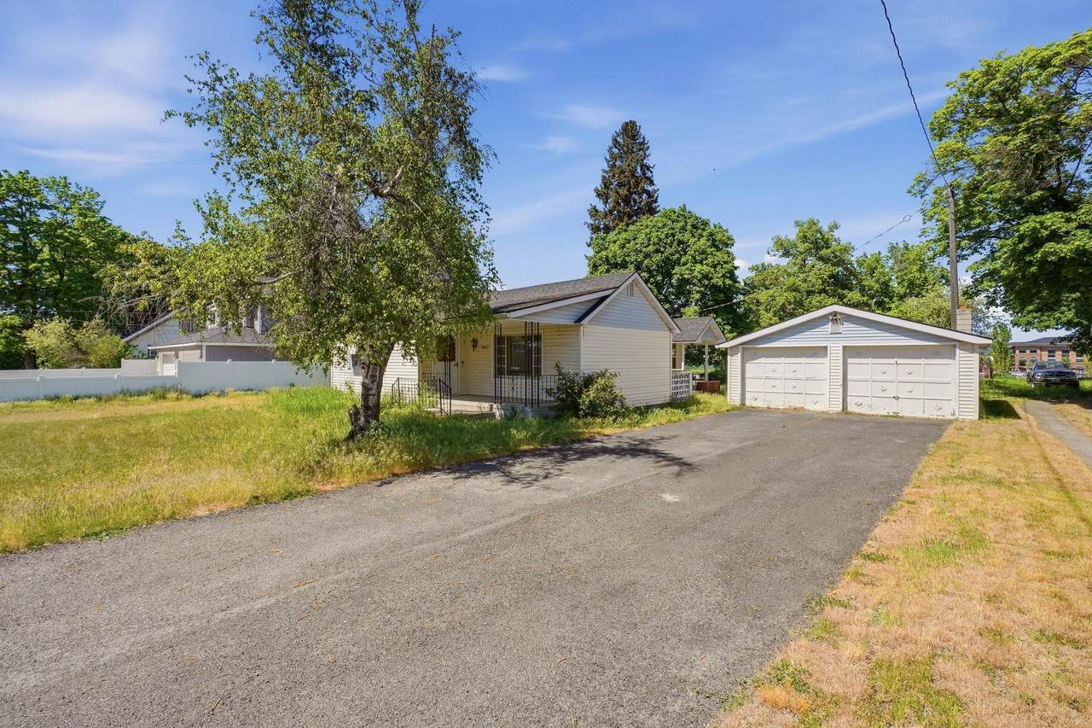
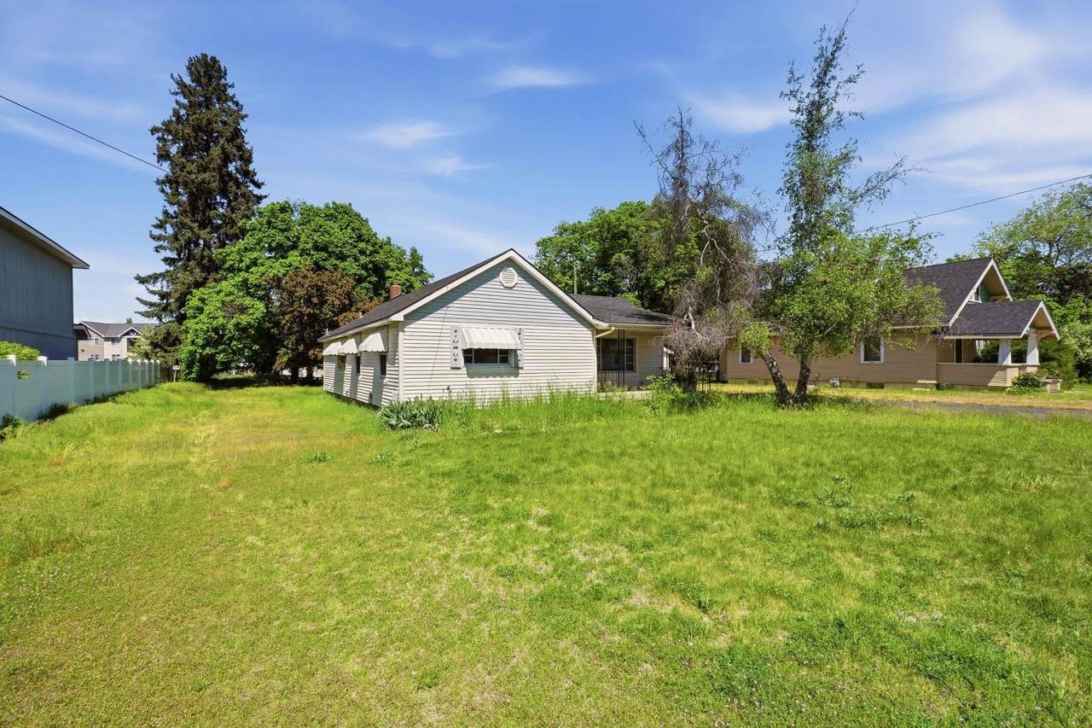
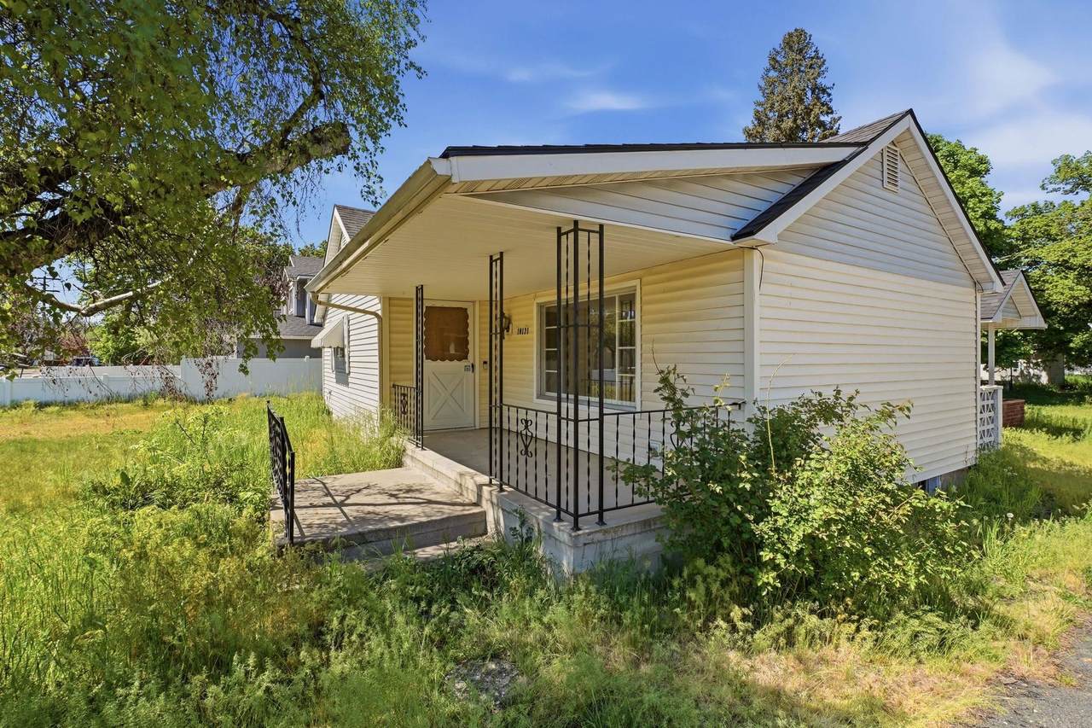
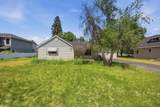
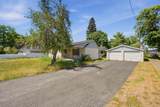
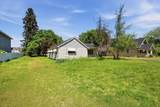
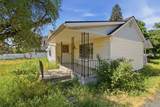
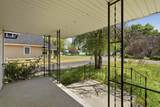
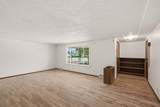
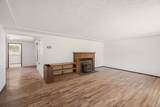
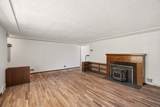
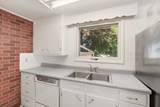
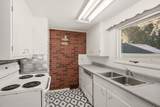
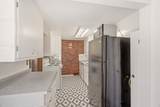
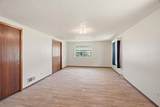
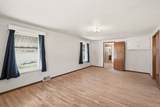
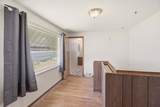
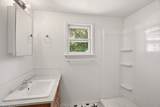
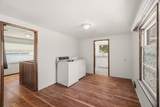
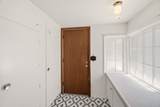
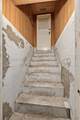
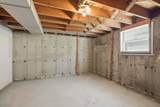
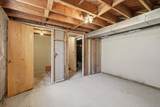
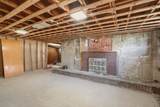
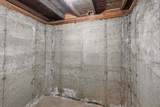
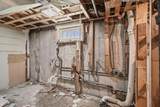
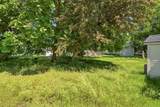
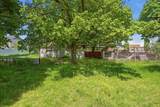
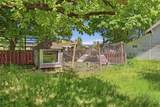
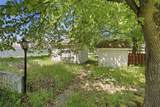
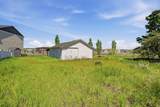
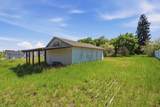
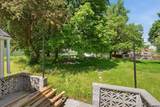
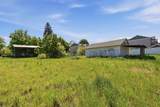
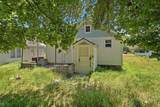
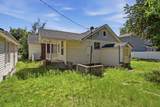
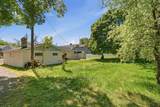
Bring your vision and imagination to this renovation ready property! CMU zoning makes for endless opportunities. New roof installed in 2026. Separate entrance to basement makes for possible duplex option. Two car detached garage, large yard space. Hardwood floors. Great south valley location with lots of growth and development happening all around it. Ideal access to shopping, schools, transportation, and I-90.

Monthly Payment Calculator


© 2026 of Spokane Association of REALTORS­® MLS. All rights reserved. Listing information courtesy of Spokane Association of REALTORS­® MLS. IDX data is provided exclusively for consumers' personal, non-commercial use, and may not be used for any purpose other than to identify prospective properties consumers may be interested in purchasing. Data is deemed reliable but is not guaranteed accurate by the SARMLS. Data last updated 2026-10-13T14:20:39.667.
www.kellerwilliamscda.com/homes/176467235
Print Image

10121 E 4TH Ave Spokane Valley, WA 99206

  • Price: $325,000
  • Status: Active
  • On Site: 152 Days
  • Updated: 39 min ago
  • ID#: 202617294
1
Beds
1
Baths
0
½ Baths
0.23
Acres
1,880
SQFT
$173
$/SQFT
1941
Built
Neighborhood:
A110/076
County:
Spokane
Area:
A110/076
Middle School:
Bowdish
High School:
University
School District:
Central Valley
Property Description
Bring your vision and imagination to this renovation ready property! CMU zoning makes for endless opportunities. New roof installed in 2026. Separate entrance to basement makes for possible duplex option. Two car detached garage, large yard space. Hardwood floors. Great south valley location with lots of growth and development happening all around it. Ideal access to shopping, schools, transportation, and I-90.
Exterior Features

Architectural Style Ranch Construction Materials Steel Frame Lot Features LevelOpen LotSurveyed Parking Features DetachedOff Site Road Frontage Type City StreetPaved Road Roof Composition

Interior Features

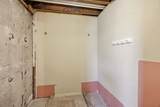
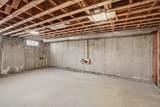
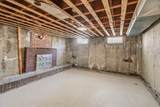
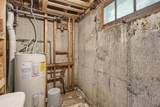
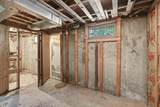
Appliances Free-Standing RangeRefrigerator Basement UnfinishedRI BdrmRI BathLaundryWalk-Out Access Basement YN Yes Dining Room Features Informal Family Rec Room 1st Flr Heating Forced Air Primary Bedroom Features Dbl Clst1st Flr

Property Features

Building Area Total 1880 Listing Terms ConventionalCash New Construction YN No Property Sub Type Single Family Residence Structure Type One Story

Listing provided courtesy of Avalon 24 Real Estate: .


© 2026 of Spokane Association of REALTORS­® MLS. All rights reserved. Listing information courtesy of Spokane Association of REALTORS­® MLS. IDX data is provided exclusively for consumers' personal, non-commercial use, and may not be used for any purpose other than to identify prospective properties consumers may be interested in purchasing. Data is deemed reliable but is not guaranteed accurate by the SARMLS. Data last updated 2026-10-13T14:20:39.667.
 
https://bt-photos.global.ssl.fastly.net/sarmls/1280_boomver_1_202617294-1.jpg https://bt-photos.global.ssl.fastly.net/sarmls/1280_boomver_1_202617294-1.jpg https://bt-photos.global.ssl.fastly.net/sarmls/1280_boomver_1_202617294-1.jpg
Logo
KW Coeur d’Alene & Sandpoint
3931 N Schreiber Way
Coeur d'Alene ID, 83815