


Description
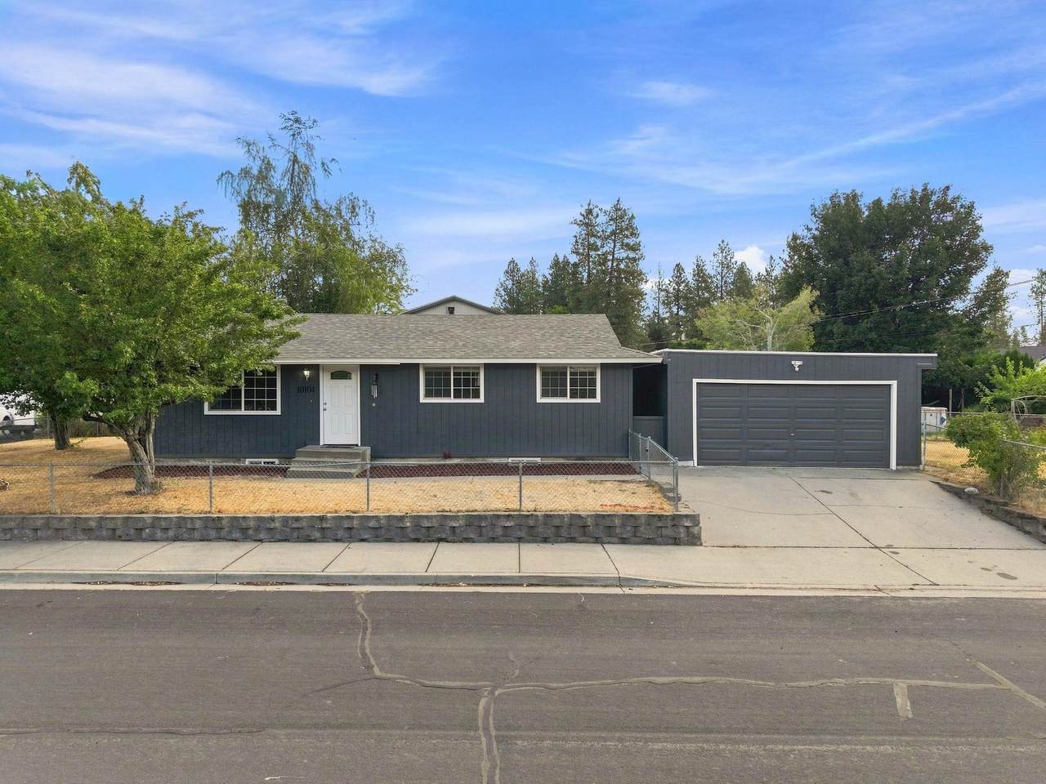
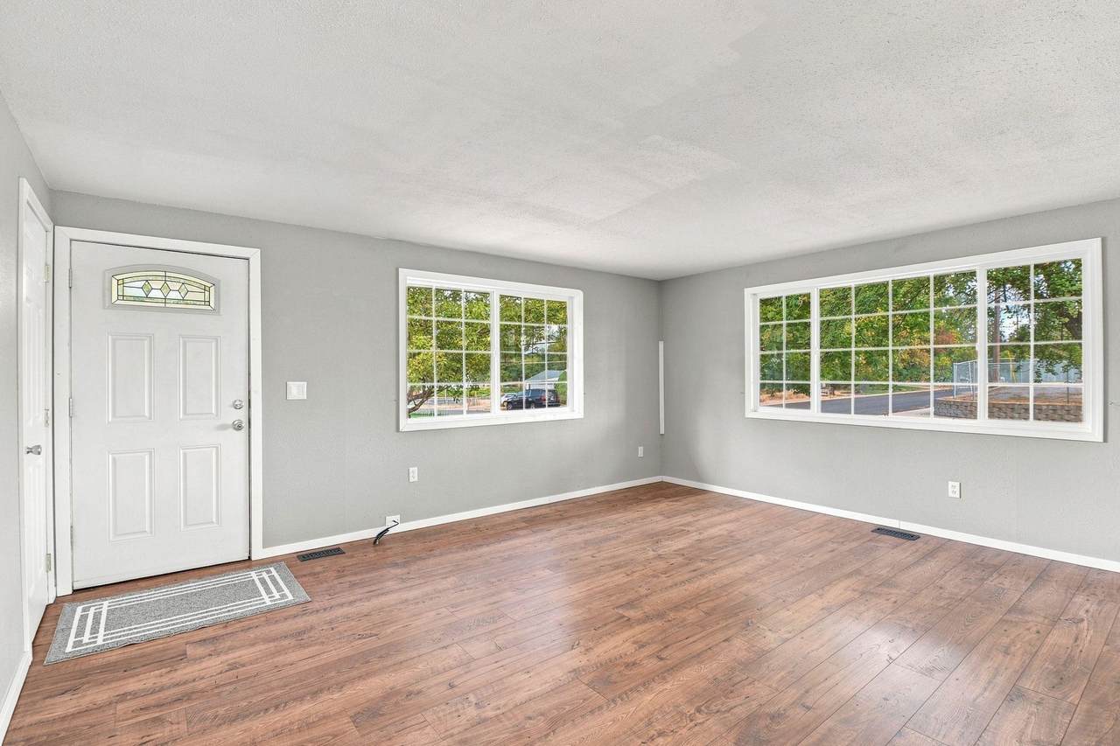
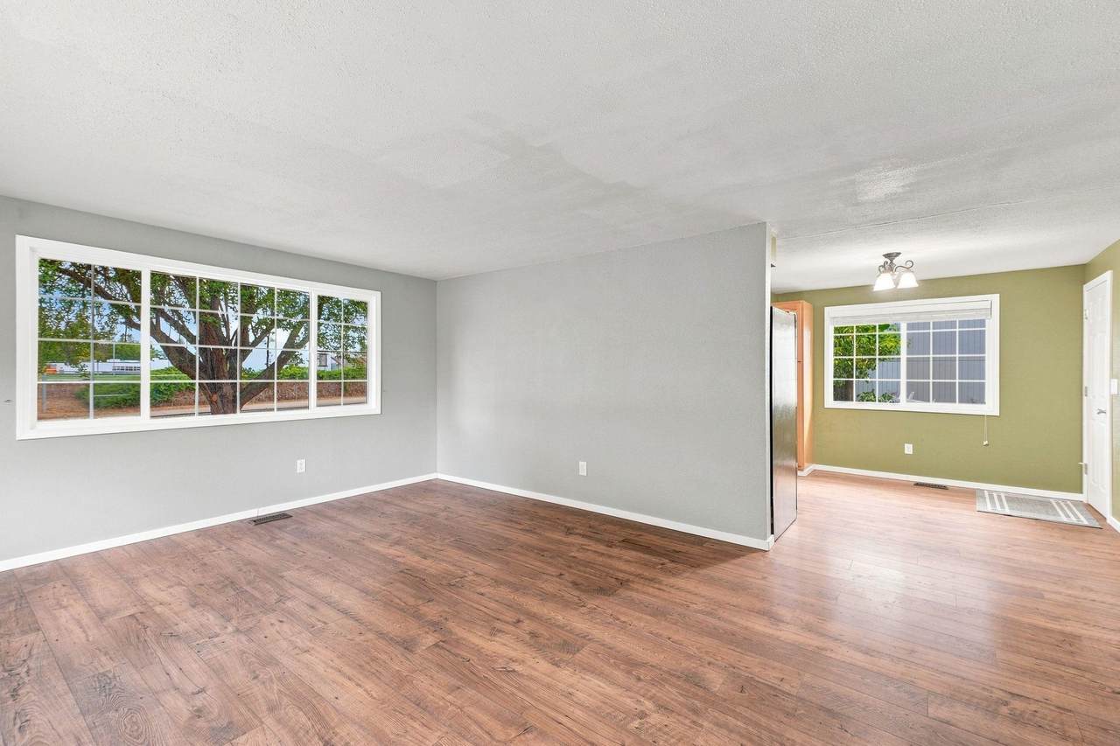
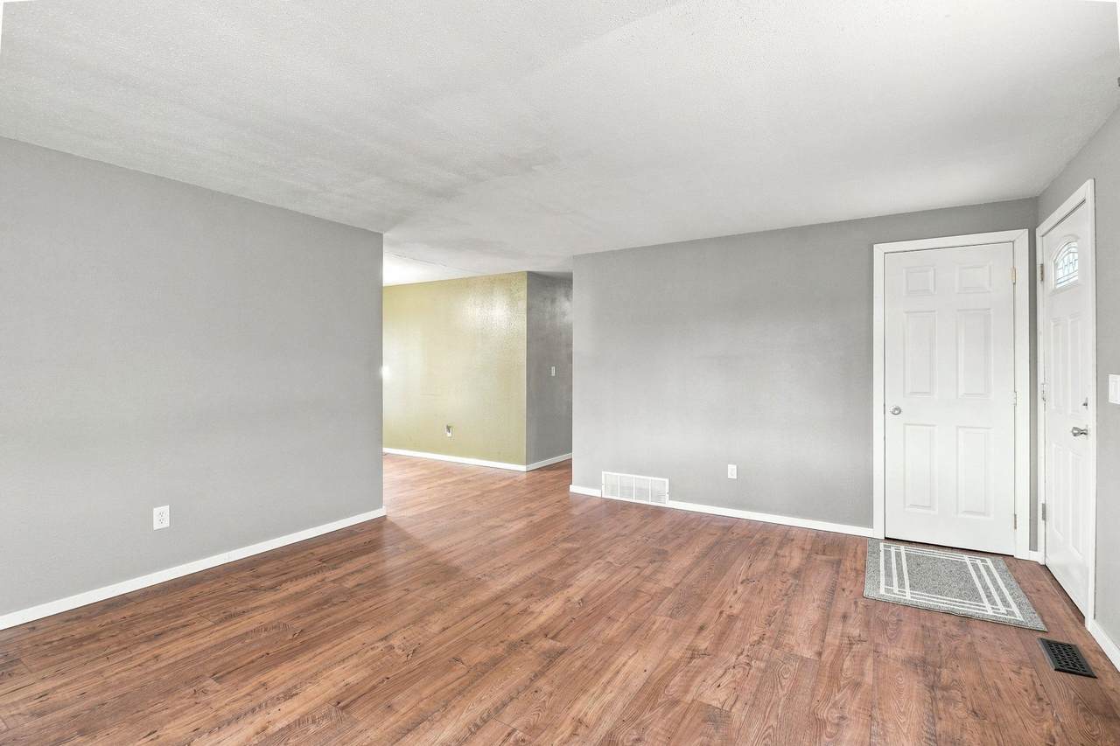
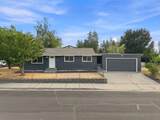
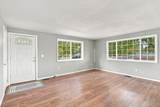
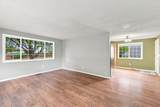
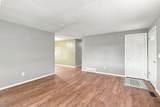
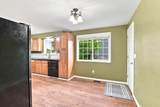
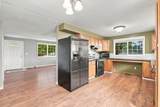
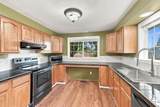
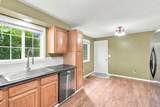
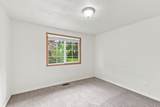
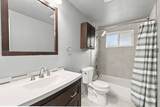
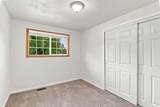
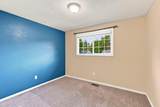
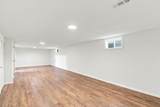
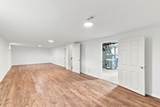
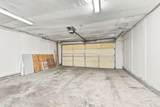
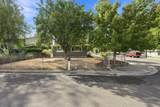
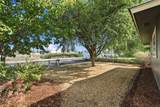
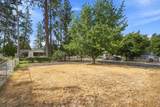
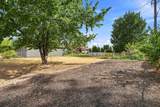
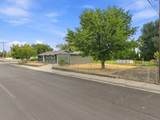
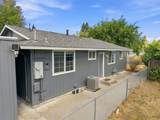
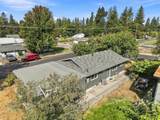
Discover the space and flexibility of this updated Valley Rancher, featuring 3 main floor bedrooms, 1 bathroom, and 2,080 sqft across two finished levels. Large windows fill the main level with natural light, while the open kitchen and dining area create an easy flow for everyday living. The remodeled bathroom adds a polished touch with tiled finishes and heated floors. Downstairs, the expansive finished lower level provides flexible space for a media room, home office, gym, hobbies, or future improvements, along with generous storage and a dedicated workshop area. Important upgrades include a newer roof, furnace, central air conditioning, and a 200 amp electrical panel. Outside, the fully fenced corner lot offers a spacious yard, an oversized 2 car garage with an electric vehicle hookup, and a large RV parking area with its own entrance. Conveniently located in the Central Valley School District, this move in ready home combines comfortable living with the space and versatility buyers are looking for.
-
3BEDS
-
0.17ACRES
-
1BATHS
-
01/2 BATHS
-
2,080SQFT
-
$188$/SQFT
School Information
Description
Discover the space and flexibility of this updated Valley Rancher, featuring 3 main floor bedrooms, 1 bathroom, and 2,080 sqft across two finished levels. Large windows fill the main level with natural light, while the open kitchen and dining area create an easy flow for everyday living. The remodeled bathroom adds a polished touch with tiled finishes and heated floors. Downstairs, the expansive finished lower level provides flexible space for a media room, home office, gym, hobbies, or future improvements, along with generous storage and a dedicated workshop area. Important upgrades include a newer roof, furnace, central air conditioning, and a 200 amp electrical panel. Outside, the fully fenced corner lot offers a spacious yard, an oversized 2 car garage with an electric vehicle hookup, and a large RV parking area with its own entrance. Conveniently located in the Central Valley School District, this move in ready home combines comfortable living with the space and versatility buyers are looking for.
© 2026 of Spokane Association of REALTORS® MLS. All rights reserved. Listing information courtesy of Spokane Association of REALTORS® MLS. IDX data is provided exclusively for consumers' personal, non-commercial use, and may not be used for any purpose other than to identify prospective properties consumers may be interested in purchasing. Data is deemed reliable but is not guaranteed accurate by the SARMLS. Data last updated 2026-10-13T14:20:39.667.